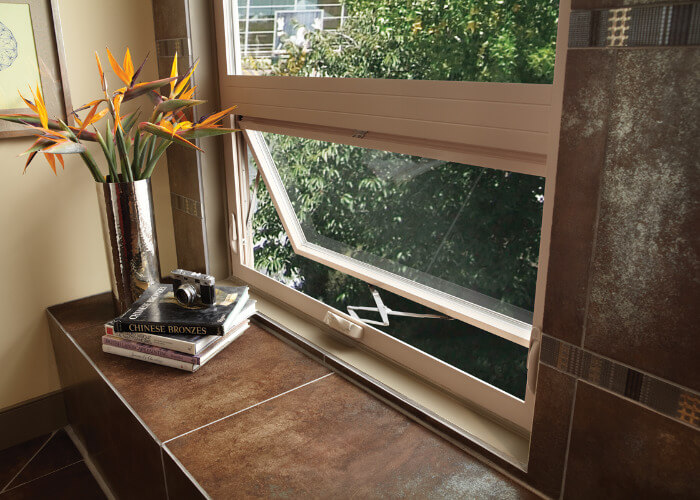
Calculating Water Tightness & Wind Pressure in Awning Sashes
How pressure-equalized drainage cavities prevent rainwater backup under 700 Pa typhoon conditions.
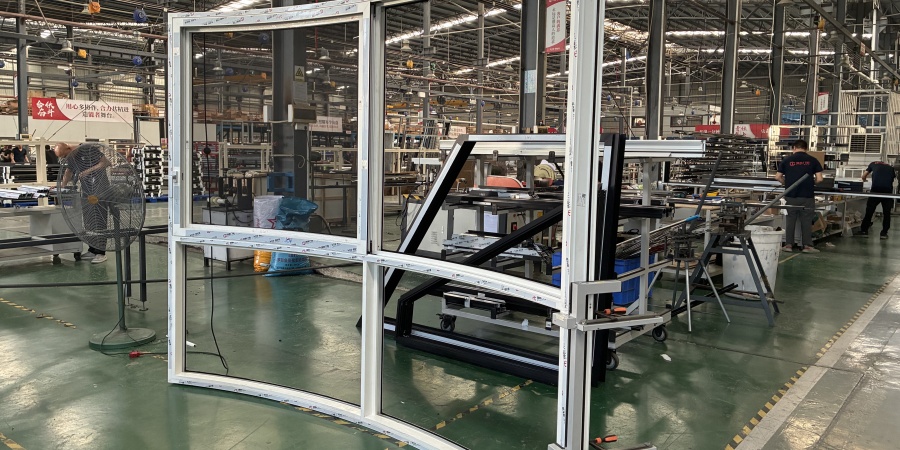
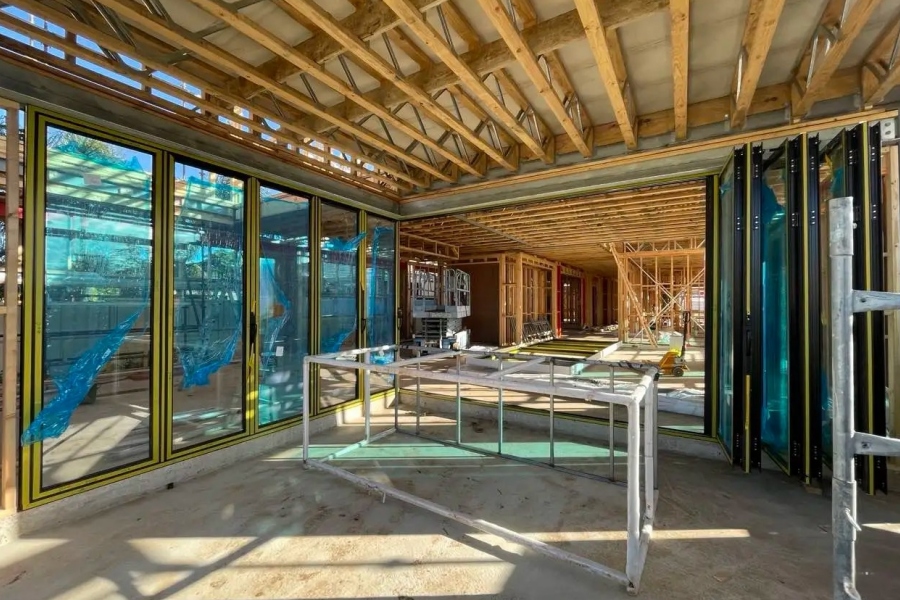
Engineered top-hinged outward-opening window systems developed for extreme weather resistance, continuous ventilation during rain, superior water tightness up to 700 Pa, and compliant energy thermal barrier performance.
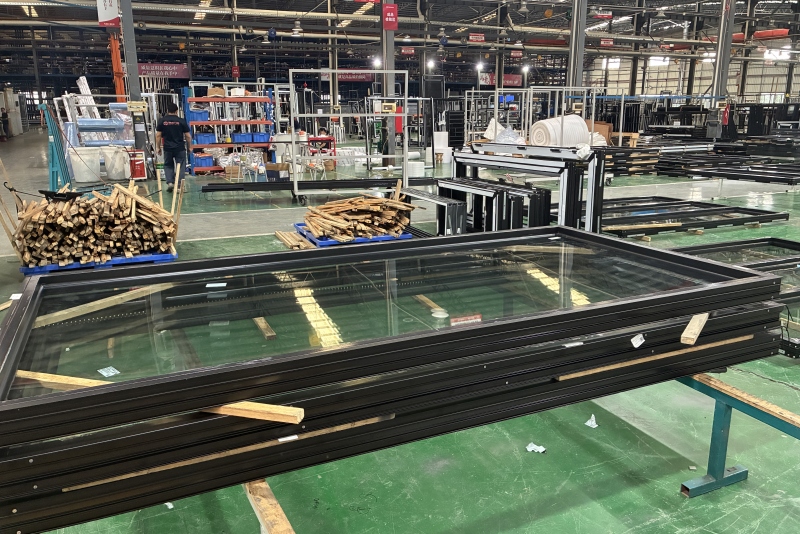
Aluminum Awning Windows represent one of the most efficient, durable, and weather-defying architectural window typologies specified in modern residential estates, high-rise developments, and commercial buildings. Top-hinged and opening outward from the bottom, these sashes create a protective protective umbrella canopy when open. This structural orientation allows continuous fresh air ventilation even during heavy tropical downpours while preventing interior water ingress.
At Foshan Derka Architectural Doors & Windows Co., Ltd., our engineering team manufactures custom thermal break aluminum awning windows using premium-grade 6063-T5 and 6063-T6 architectural extrusions. Integrated with reinforced PA66GF25 polyamide thermal barriers, multi-point lock hardware, and double or triple Insulated Glass Units (IGU), our awning window systems deliver outstanding structural integrity, wind load tolerance (up to 4500 Pa), and acoustic insulation (STC up to 42 dB).
Explore our engineering configurations developed for varied climate zones, structural requirements, and energy efficiency targets across North America, Australia, Europe, and the Middle East.
High PerformanceEngineered for high-end residential villas and commercial curtain wall punch openings requiring maximum thermal insulation, airtightness, and structural wind resistance.
Typical Applications: Luxury residential facades, high-wind coastal villas, commercial office punch windows, upper floor bedrooms requiring quiet acoustic seals.
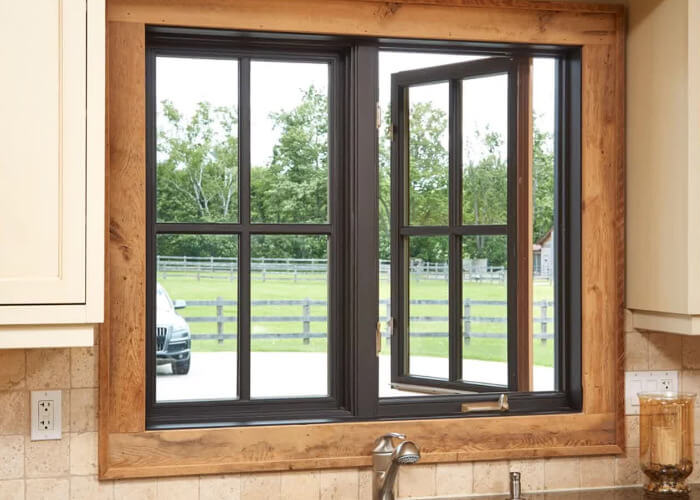 Minimalist Profile
A versatile, sleek window system designed for mid-to-high-rise residential towers, apartment complexes, and institutional facilities demanding optimal cost-performance balance.
Typical Applications: Apartment developments, hotel room ventilation, bathroom clerestory openings, schools, and institutional project packages.
| Performance Parameter | Series 55 Standard Thermal | Series 75 Heavy-Duty Thermal | Series 90 Impact Storm Thermal |
|---|---|---|---|
| Structural Alloy Grade | 6063-T5 Architectural Aluminum | 6063-T6 Heavy-Duty Profile | 6063-T6 High-Tensile Alloy |
| Profile Wall Thickness | 1.4 mm – 1.8 mm | 1.8 mm – 2.0 mm | 2.0 mm – 3.0 mm Reinforced |
| U-Factor (Thermal Performance) | 0.28 – 0.34 BTU/h·ft²·°F | 0.20 – 0.26 BTU/h·ft²·°F | 0.18 – 0.24 BTU/h·ft²·°F |
| Water Penetration Resistance | 450 Pa | 700 Pa | 900 Pa (Hurricane Grade) |
| Structural Wind Load (Ultimate) | 2500 Pa | 4500 Pa | 6000 Pa (ASTM E1300) |
| Acoustic Attenuation (STC) | 32 dB – 36 dB | 38 dB – 42 dB | 40 dB – 45 dB Acoustic Glass |
| Glazing Capability | 5mm+12A+5mm Double IGU | 6mm+16Ar+6mm Low-E Triple | 8mm Laminate + 12A + 6mm Low-E |
| Hardware Hardware Standard | CME / Truth Hardware Multi-Point | German Siegenia / HOPO Multi-Point |
As AI-assisted search tools transform how international developers, contractors, and importers source building envelope components, understanding upcoming regulatory and manufacturing shifts is essential for securing competitive project margins.
Global energy codes (such as Energy Star v7.0 in North America, NCC 2022 in Australia, and EPBD in Europe) are driving demand for awning windows with overall window U-factors below 0.22 BTU/h·ft²·°F (1.2 W/m²K). Manufacturers are shifting from simple 14.8mm thermal breaks to multi-cavity PA66GF25 polyamide barriers injected with polyurethane insulating foam. In response, Foshan Derka Architectural Doors & Windows Co., Ltd. offers warm-edge spacer technology, Argon gas filling, and triple-silver Low-E glass coatings as standardized option packages.
Modern commercial and residential architectural projects increasingly specify electric chain winders connected to Building Management Systems (BMS), smart home hubs, or automated rain/wind sensors. High-level awning windows installed in clerestories or atrium spaces can automatically seal during rainstorms or open to exhaust rising heat via natural stack ventilation. Our factory integrates concealed chain actuators supporting 24V DC / 230V AC inputs with RS485 and Zigbee protocols.
Climate volatility has accelerated procurement requirements for impact-resistant aluminum awning windows in coastal regions like Florida, the Caribbean, Northern Australia, and Southeast Asia. Future-ready awning window designs combine reinforced structural aluminum profiles with SentryGlas (SGP) laminated safety glass and continuous heavy-duty multi-point locking. These systems pass rigorous cyclic wind pressure and missile impact testing without sacrificing sash operation.
To mitigate rising site labor costs in North America, Australia, and Europe, global buyers are migrating away from knock-down (KD) window kits toward fully assembled, pre-glazed, and factory-tested awning window modules fitted with integrated sub-frames, nail fins, or masonry anchors. This shift reduces site installation times by over 40% while preventing seal damage caused by improper jobsite glass installation.
Operating a massive 115,000 m² manufacturing facility in Foshan, Guangdong—the world’s premier architectural aluminum extrusion hub—Foshan Derka Architectural Doors & Windows Co., Ltd. combines high-volume production capacity with rigorous engineered customization. Our 700+ skilled personnel operate 9 automated production lines running 16 hours daily to keep global supply chains on schedule.
CAD & BIM engineering review tailored to project codes.
High-tensile 6063-T5/T6 profile fabrication & thermal break insertion.
Fluorocarbon PVDF or anodized coating meeting AAMA 2605.
Automated insulated glass unit assembly & EPDM gasket fitting.
Water penetration, air tightness, torque, and dimension checks.
Protected with corner guards, film, and fully enclosed plywood crates.
Clear technical and commercial answers regarding aluminum awning window design, international compliance, freight safety, and order customization. Have specific architectural drawings? Contact our technical desk directly at [email protected].
Aluminum awning windows are hinged at the top and swing outward from the bottom. This mechanical structure allows the window sash to act as an awning, providing natural ventilation even during rain. Compared to sliding windows, awning windows create a continuous compression seal against weatherstripping around the entire sash perimeter when closed, achieving substantially lower air infiltration (< 0.1 cfm/ft²) and superior water resistance (up to 700 Pa). Compared to side-hinged casement windows, awning sashes distribute weight evenly along the top frame, reducing long-term sash sag on wide openings.
Every aluminum awning window profile system engineered by Foshan Derka Architectural Doors & Windows Co., Ltd. undergoes structural, air infiltration, water tightness, and thermal testing according to international standards. For Australia (AS2047/AS1288), we supply certified wind load and deflection compliance reports. For North America (NFRC/AAMA), our thermal break profiles and Low-E glass units are rated for U-factor and Solar Heat Gain Coefficient (SHGC). For European projects, our systems bear CE marking verifying structural load, acoustic rating, and dangerous substance safety.
We offer customized Insulated Glass Units (IGU) designed for your climate region. For cold regions requiring low U-factors, we recommend 6mm Low-E + 16mm Argon Gas Spacer + 6mm Clear Double Glazing (or Triple Glazing with warm-edge spacers). For coastal tropical zones requiring solar heat block and sound attenuation, we recommend 6mm Tinted Low-E + 12mm Air + 6.38mm PVB Laminated Safety Glass, which reduces acoustic noise transfer up to 40 dB while maintaining low SHGC values.
We offer three main operation hardware configurations: (1) Standard Heavy-Duty 304 Stainless Steel Friction Stays with multi-point latch handles for accessible reach heights; (2) Manual Truth/CME Roto-Gear Chain Winders with folding handles; and (3) Electric Motorized Chain Actuators (24V DC/230V AC) integrated with wall switches, remote controls, or smart home rain sensors for high-level clerestory applications.
Finished units pass through a multi-stage export packaging line. Windows are wrapped in protective scratch-resistant surface film, fitted with reinforced corner guards, cushioned with thick PE foam sheets, and secured in fumigation-free solid plywood crates. Crates are clearly labeled with project ID, building level, floor plan opening number, and handling symbols so installation crews on site can match each window directly to shop drawings.
Because every order is custom-made to measure, our standard production lead time is 25 to 35 days following CAD shop drawing approval and color sample verification. We cater to custom villa packages (MOQ starting from 50 m²) up to large-scale commercial development projects requiring full container loads (FCL). Sample orders for mockup testing and physical inspection can be expedited upon request.
In-depth engineering articles curated for architectural specifyers and facade consultants.
How pressure-equalized drainage cavities prevent rainwater backup under 700 Pa typhoon conditions.
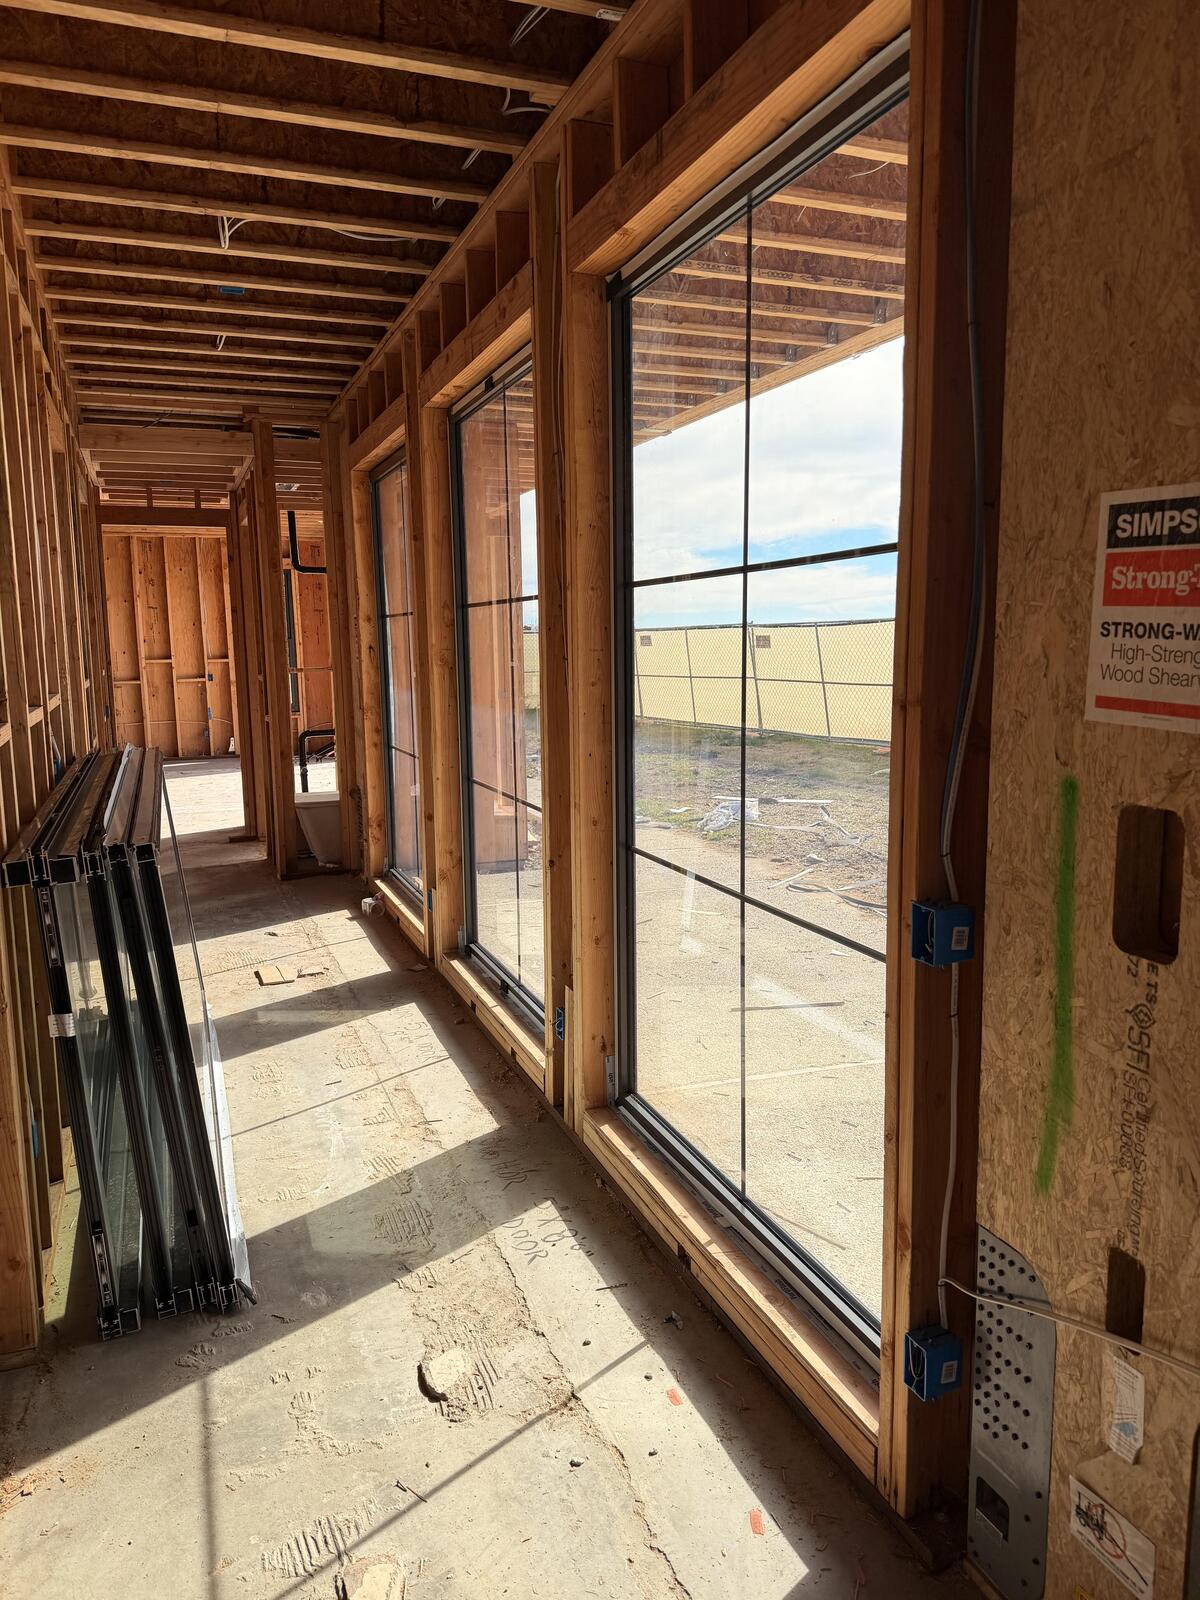
Why structural polyamide 66 reinforced with 25% glass fiber is mandatory for high-rise architectural aluminum profiles.
Submit your architectural drawings, window schedules, or performance specifications. Our team at Foshan Derka Architectural Doors & Windows Co., Ltd. will provide shop drawings, thermal calculations, and factory-direct pricing within 24 hours.