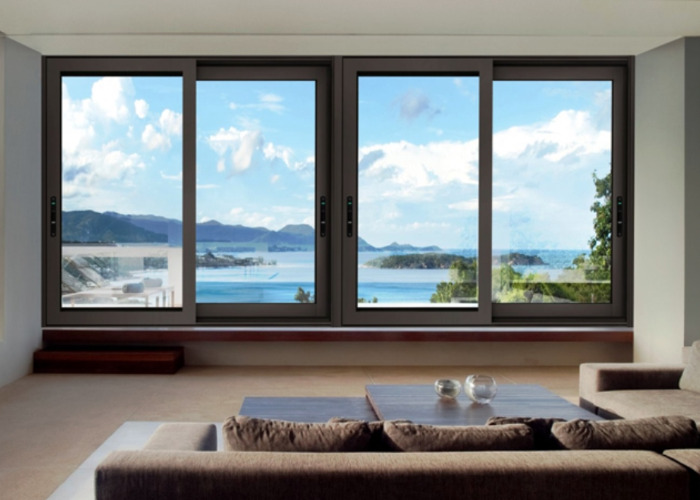
Precision-Engineered Aluminum Sliding Window Systems
Foshan Derka Architectural Doors & Windows Co., Ltd. designs and manufactures high-performance thermal break aluminum sliding windows engineered for smooth horizontal operation, superior weatherproofing, and maximum daylight entry. Ideal for modern villas, residential apartments, and commercial projects worldwide.
Built for Smooth Gliding, Thermal Comfort & Modern Aesthetics
Engineered with 6063-T5 high-density aluminum extrusions and polyamide PA66 thermal barriers, our sliding windows eliminate draft, reduce noise transmission by up to 38 dB, and optimize building energy efficiency. Every window sash operates effortlessly along heavy-duty stainless steel tracks and precision roller bearings.
- Space-saving horizontal sliding mechanism suitable for tight balconies and interior walkways
- Double or triple Low-E insulated glass units (IGU) filled with argon gas
- Multi-point anti-lift locking hardware for top-tier security against forced entry
- Integrated stainless steel or high-clarity insect mesh screens
Aluminum Sliding Window Specifications
Manufactured to order according to architectural drawings and project climate requirements. Verified against AS2047, NFRC, CSA, and CE performance standards.
| Specification Feature | Standard Configuration | Customizable Options |
|---|---|---|
| Profile Material | 6063-T5 Architectural Aluminum Alloy | 6063-T6 / Reinforced Heavy-Duty Commercial Profiles |
| Profile Wall Thickness | 1.4 mm - 2.0 mm (Residential to Commercial grade) | Up to 3.0 mm for high wind-load & hurricane zones |
| Thermal Insulation | Polyamide PA66 Thermal Break Strip | Non-thermal break or Ultra-insulation polyurethane foam fill |
| Glazing Specifications | 5mm + 12Ar + 5mm Double Toughened Low-E Glass | Triple Glazing, Laminated Safety Glass, Tinted, Reflective, Smart Glass |
| Hardware Brand | German Siegenia / HOPO / Custom Heavy-Duty Hardware | CMECH / KIN LONG / Custom Stainless Steel Multi-point Locks |
| Surface Treatment | Powder Coating (AkzoNobel / PPG) | Anodized, PVDF Fluorocarbon Coating, Wood Grain Transfer |
| Insect Screen Options | 304 Stainless Steel Mesh (Security Grade) | High-visibility Fiberglass Mesh, Retractable Screen Systems |
| Acoustic Rating (STC) | STC 32 - STC 42 (Up to 38 dB noise reduction) | Acoustic Laminated Glass upgrades available |
| Air / Water Tightness | EPDM Weather Sealing Strips + Wool Pile Gaskets | Double / Triple EPDM Continuous Sealing Gaskets |
Key Advantages for Importers, Builders & Developers
Our aluminum sliding window systems are tailored to solve common structural and thermal challenges faced in high-end construction projects.
Slim Sightlines & Panoramic Views
Engineered with slender frame profiles and narrow interlocking stiles to maximize daylight transmittance and deliver expansive, unobstructed outdoor views.
Energy Efficiency & Climate Control
Advanced polyamide thermal break structures prevent thermal transfer, lowering heating and air conditioning loads to meet modern building energy codes.
Weather Tightness & Wind Resistance
Designed with stepped drainage channels, concealed weep holes, and continuous EPDM gaskets to prevent water infiltration under storm pressure.
Multi-Point Anti-Theft Security
Integrated multi-point locking rods and anti-lift blocks prevent sashes from being forced open or removed from the outer frame from the exterior.
Precision CNC Manufacturing
Produced on automated CNC cutting and corner-crimping assembly lines at our 115,000 m² factory, ensuring perfect dimension tolerances for rapid site installation.
Tested & Certified Quality
Full compliance with international standards including ISO 9001 quality management, AS2047 Australian testing, European CE, and NFRC energy ratings.
Sliding Window Track & Sash Configurations
Foshan Derka Architectural Doors & Windows Co., Ltd. provides flexible window framing configurations tailored to your architectural floor plan.
2-Track Sliding Windows
Classic dual-sash design where one or both panels slide horizontally. Ideal for bedroom openings, living spaces, and standard wall cavities.
3-Track Windows with Flyscreen
Features two glass sashes and one dedicated track for a heavy-duty stainless steel security screen sash, offering insect-free natural airflow.
Heavy-Duty Lift & Slide Systems
Engineered for oversized panoramic openings. Turning the handle lifts the sash off the weather seals for effortless gliding of massive glass panes.
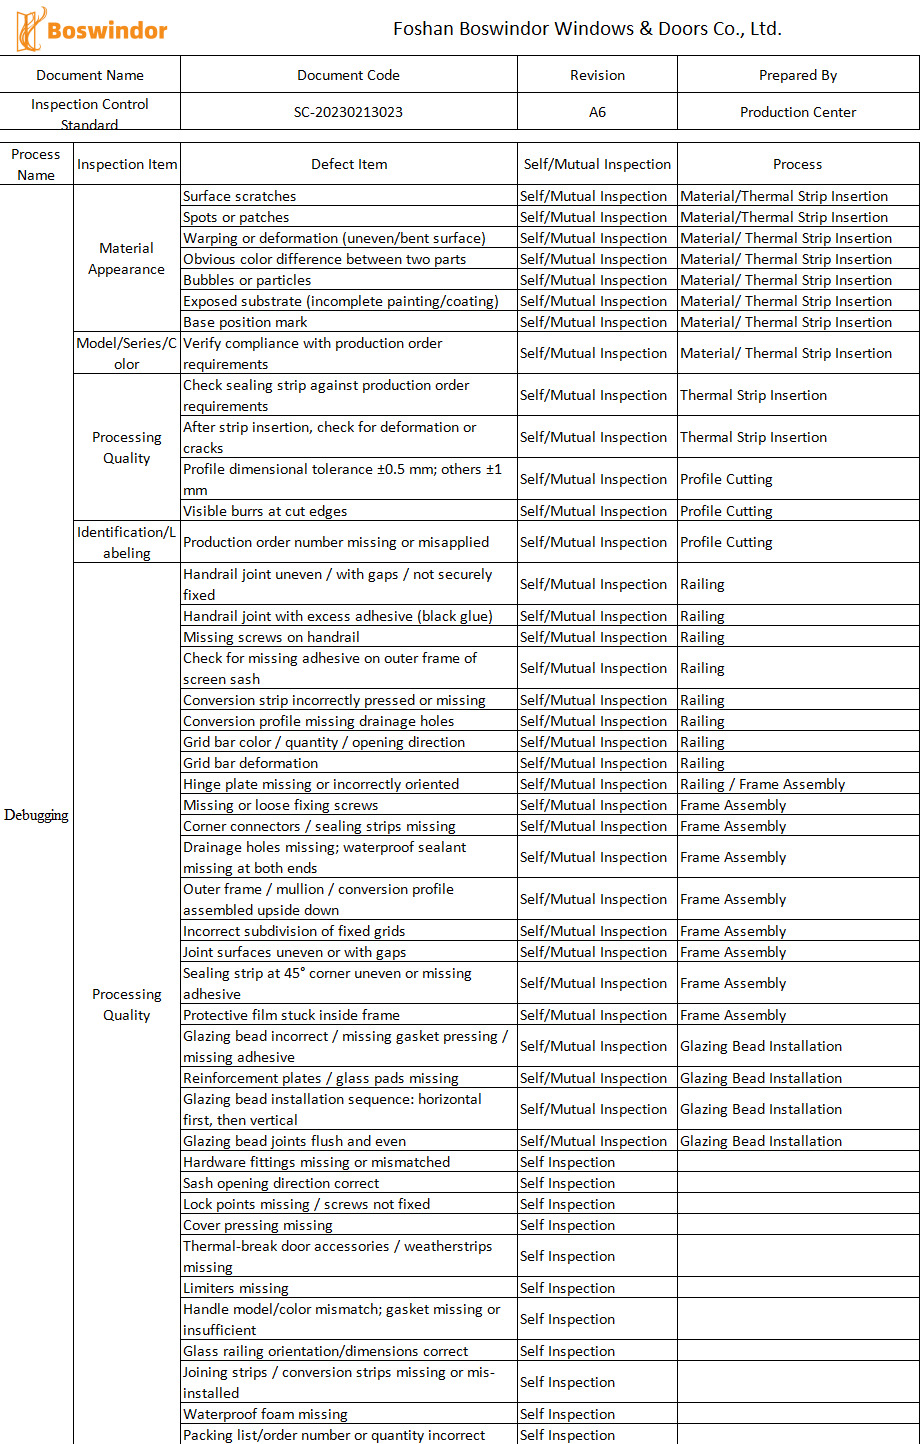
44-Point Factory Inspection & Safe Logistics Packaging
To ensure flawless installation upon arrival at your job site, every aluminum sliding window order passes through rigorous quality control steps.
Strict Quality Verification at Every Step
From extrusion alloy testing to surface finish thickness checks, our technical team verifies dimensions to within ±1mm accuracy before assembly.
- Profile wall thickness & coating film adhesion testing
- 100% operation smoothness check for rollers & locks
- Water spraying and airtight chamber testing
- Project-specific crate labeling with opening marks for installers
Frequently Asked Questions About Aluminum Sliding Windows
Detailed answers for contractors, developers, and trade buyers importing windows from China.
Our aluminum sliding windows deliver exceptional space savings, expansive panoramic views, robust weatherproofing, and superior thermal insulation. Utilizing 6063-T5 high-density aluminum extrusions and polyamide PA66 thermal barriers, they achieve outstanding acoustic reduction and energy efficiency compliant with global standards.
Yes. Every sliding window configuration can be customized with specific thermal breaks, double or triple Low-E argon-filled glazing, and reinforced mullions to meet North American NFRC/Energy Star ratings, Australian AS2047 specifications, and European CE standards. Official test certificates are provided prior to shipment.
We offer complete made-to-measure flexibility including 2-track, 3-track (with integrated flyscreens), and 4-track multi-slide profiles, heavy-duty lift-and-slide mechanisms, custom powder coating (RAL colors), anodized finishes, fluorocarbon (PVDF) spray, and custom glass specifications.
Each order undergoes a strict 44-point quality inspection process covering profile wall thickness verification, CNC cutting accuracy, corner joint strength, seal continuity, hardware operating smoothness, and airtightness/watertightness testing prior to export-grade protective crating.
Request a Custom Quote for Your Project
Work directly with Foshan Derka Architectural Doors & Windows Co., Ltd. engineering specialists. Send us your project floor plans or window schedules for rapid shop drawing support and competitive factory pricing.
Get a Quote