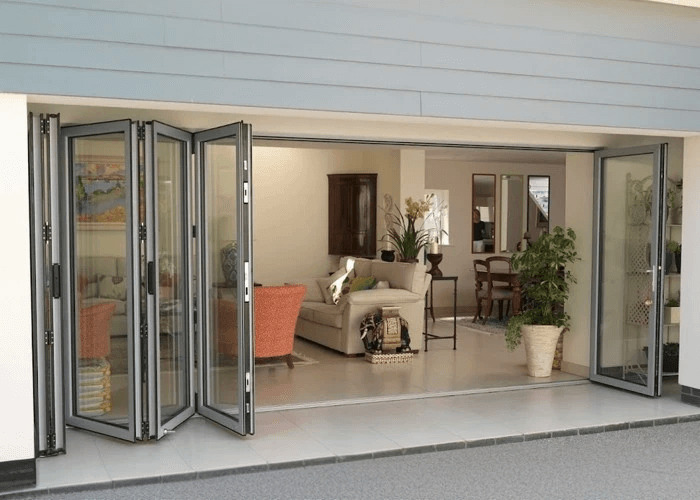
Top-Hung vs. Bottom-Rolling Bi-Fold Systems: Load Analysis
Evaluating structural head beam deflection, foundation track load distribution, and roller longevity in large-span openings.
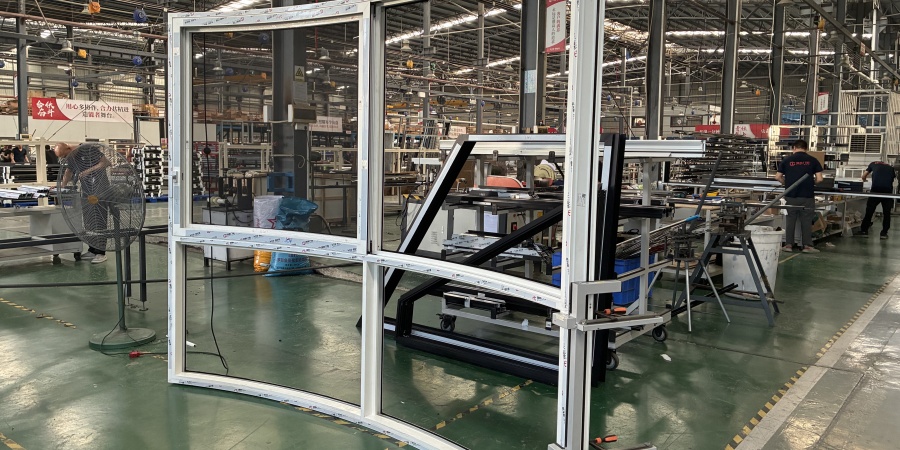
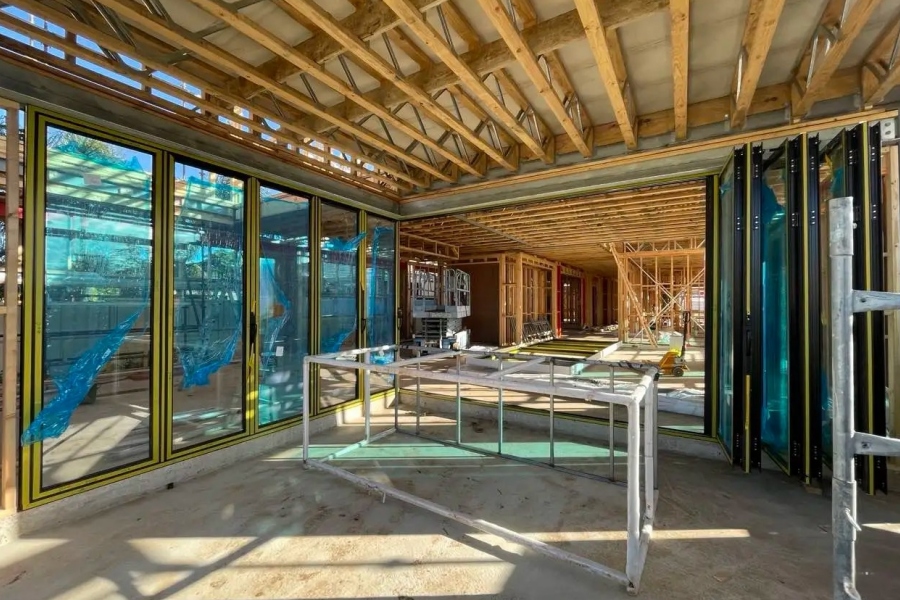
Engineered in Foshan, China by Foshan Derka Architectural Doors & Windows Co., Ltd. Designed with polyamide thermal barriers, heavy-duty stainless bottom rollers, and ultra-slim sightlines for luxury residential developments and commercial venues.
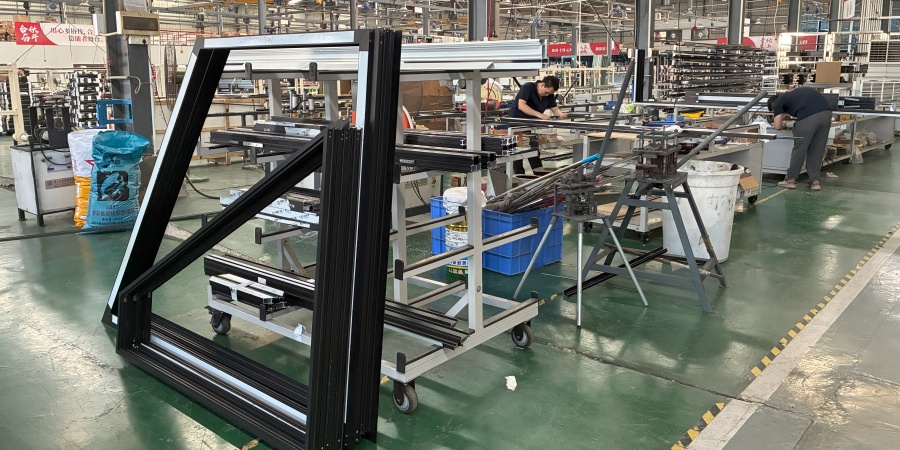
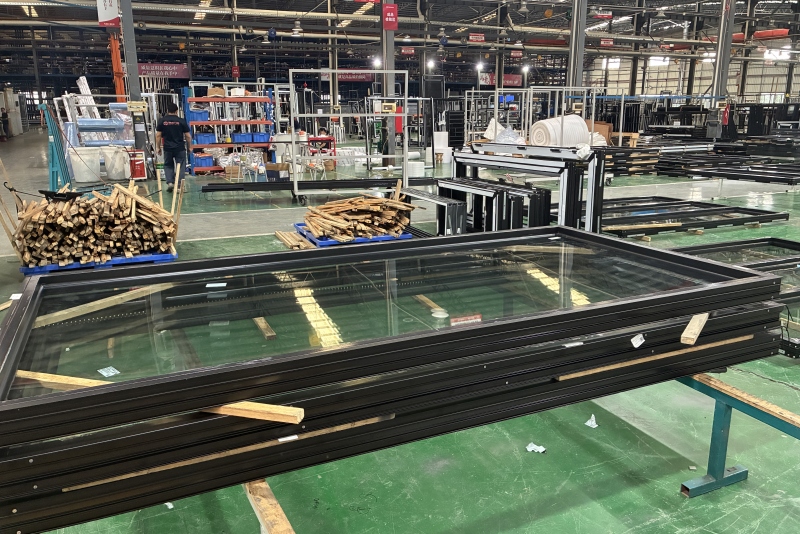
When commercial developers, architects, and building material distributors evaluate Aluminum Folding Doors (commonly referenced as bi-fold glass doors or accordion patio doors), the primary procurement criteria extend far beyond superficial aesthetics. Modern building envelopes demand structural wind-load resistance, thermal barrier integrity, low U-factors, long-term hardware cycle durability, and effortless smooth operation.
At Foshan Derka Architectural Doors & Windows Co., Ltd., we operate a state-of-the-art 115,000 m² manufacturing facility in Foshan, Guangdong—the world's capital of architectural aluminum extrusion. Powered by 700+ skilled staff and 9 automated production lines running 16 hours daily, we deliver precision-engineered bi-fold door systems that bridge expansive indoor living areas with outdoor environments without compromising thermal efficiency or security.
Engineered for versatile architectural applications, from ultra-wide residential patio openings to heavy-use commercial hospitality storefronts.
Heavy DutyEngineered with a 24mm PA66 nylon thermal barrier and double-glazed Low-E argon-filled glass units, achieving exceptional energy conservation in extreme climates.
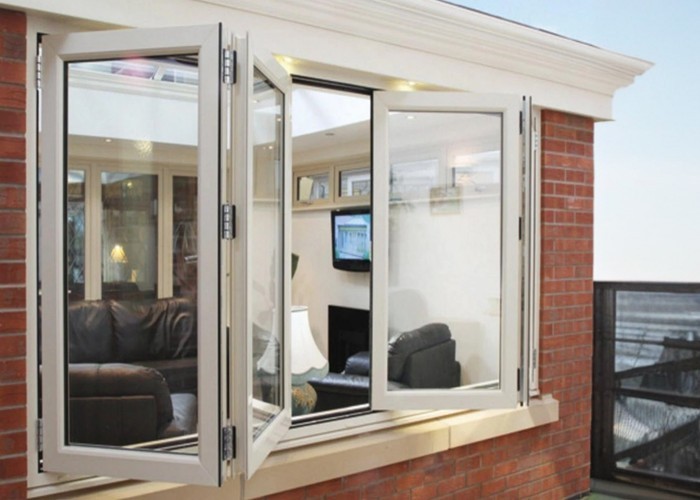 Panoramic
Designed with ultra-narrow vertical stile profiles (down to 28mm), maximizing natural daylight entry while providing seamless architectural vistas for coastal villas.
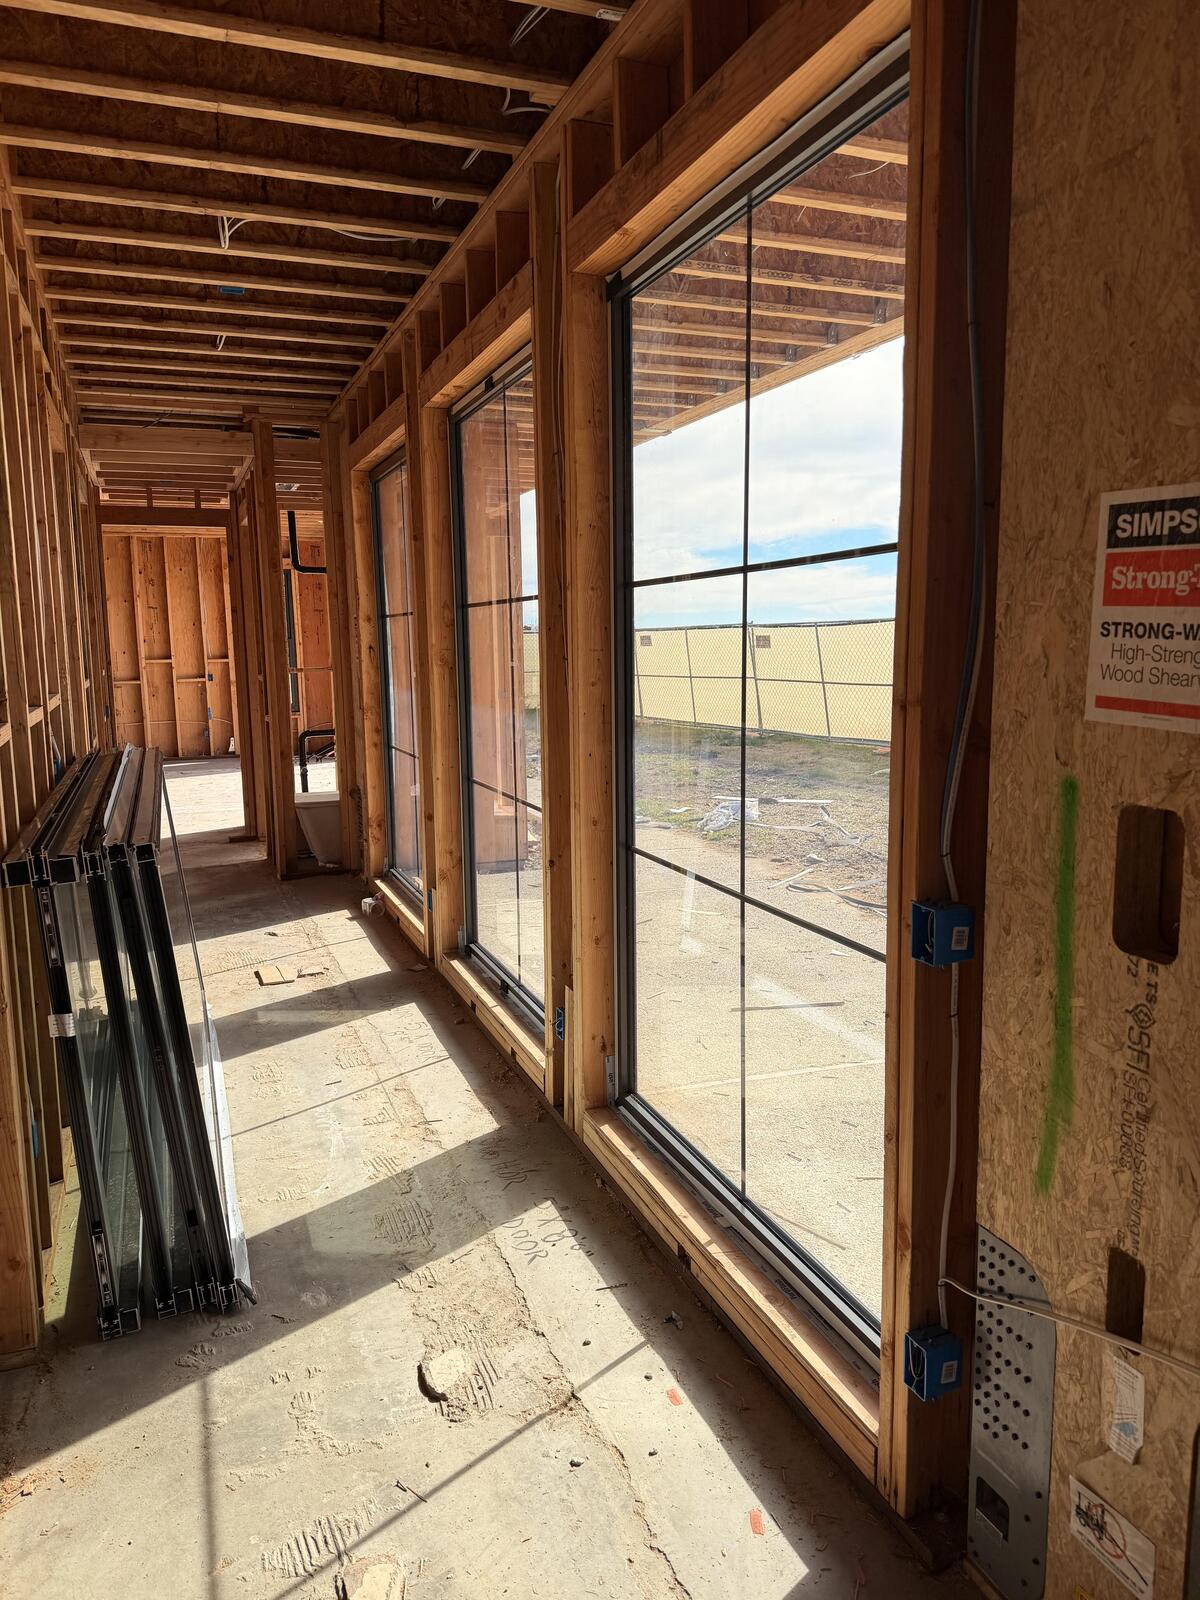 Storm Rated
Features heavy-wall structural profiles paired with SentryGlas (SGP) laminated safety glass, designed to withstand high velocity hurricanes and coastal wind pressures.
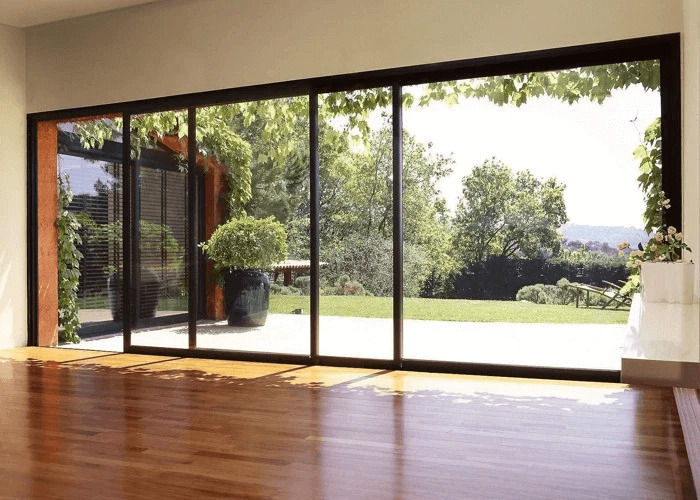 Commercial
Heavy-traffic folding partitions optimized for restaurants, hotel resorts, and retail entrances. Built for over 100,000 heavy-use mechanical opening cycles.
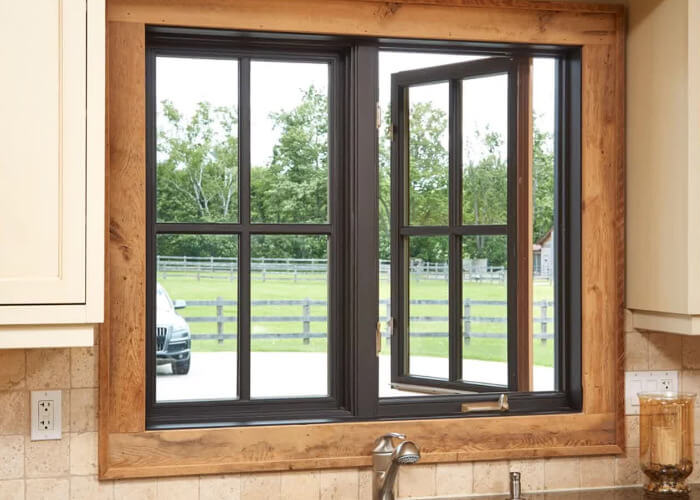 Acoustic Guard
Incorporates multi-layered acoustic laminated glass and continuous triple EPDM rubber compression gaskets to reduce airborne sound transmit by up to 42 dB.
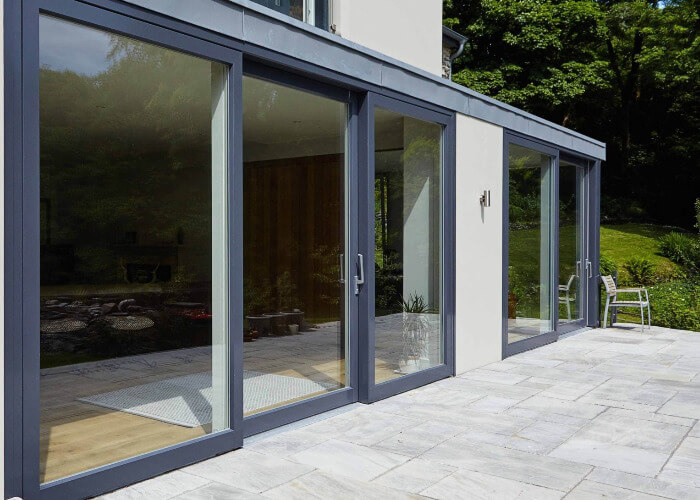 Architectural
Allows two perpendicular folding door runs to meet at a 90-degree corner without a fixed vertical structural column, opening up entire building corners.
Understanding evolving global building codes, energy legislation, and buyer expectations to future-proof your inventory and project specifications.
Global buyers are abandoning high step-over tracks in favor of recessed, flush-mount stainless steel bottom tracks. Advanced designs incorporate internal hidden drainage troughs and flexible weather-barrier rubber fins, providing ADA-compliant zero-barrier transitions while successfully preventing rain intrusion.
Driven by strict energy mandates such as North America's Energy Star 7.0 and Europe's EPBD guidelines, procurement demands have shifted from basic aluminum to multi-cavity thermal break extrusions filled with polyurethane insulation foam and triple-pane Low-E glass packages filled with 90%+ Argon gas.
Modern architectural aesthetics favor minimal aluminum framing and maximum glass surface area. B2B buyers are seeking bi-fold systems capable of supporting single sash leaf heights up to 3.5 to 4.0 meters without frame bowing under wind pressure, demanding structural engineering calculations for high-rise or coastal installations.
Commercial hospitality venues and luxury residences are increasingly specifying smart-home integrated, motorized bi-fold door drive systems. Precision electric actuators tucked inside top structural tracks allow multi-leaf folding door arrays to open and close quietly via smartphone apps, wall switches, or sensor systems.
For coastal resorts and oceanfront villas, traditional powder coatings are being upgraded to 25-micron Fluorocarbon PVDF coatings and marine-grade Qualanod-certified anodizing. These advanced surface treatments prevent salt-spray oxidation, blistering, and UV chalking under severe weather exposure.
To lower job-site labor costs and eliminate installation errors abroad, importers prefer direct-factory pre-gasketed, pre-hung, and pre-drilled folding door hardware kits. Foshan Derka provides fully modular bi-fold assemblies with labeled shop drawings for rapid on-site installation.
How engineered structural profile geometry, advanced polyamide thermal barriers, and heavy-duty carriage hardware elevate operational reliability and energy ratings.
Unlike basic sliding or casement systems, Aluminum Folding Doors carry significant dynamic loads during articulation. When panels fold and stack to one side, massive point loads are concentrated on the top guide track or bottom roller carriage. Engineering high-gain bi-fold systems requires structural load balancing, anti-sagging hinges, and robust corner connection geometry.
Comparing standard non-thermal aluminum folding doors with Foshan Derka's premium thermal-break bi-fold systems.
With over 25 years of specialized export experience, Foshan Derka Architectural Doors & Windows Co., Ltd. provides global buyers with an end-to-end manufacturing partnership. From shop drawing CAD engineering to containerized loading, our factory guarantees accountability and precision at scale.
Architectural drawing review & elevation engineering.
German CNC machining of thermal break extrusions.
Structural corner key crimping & polyurethane sealing.
Double/triple glazed Low-E unit silicone structural glazing.
Air/water pressure, roller cycle & dimension inspection.
Custom export wooden crates tagged by floor & opening ID.
Foshan Derka customizes aluminum folding door packages to meet local building regulations, wind loads, and thermal efficiency requirements across 50+ countries.
NFRC energy ratings, Florida hurricane impact testing, and CSA standard compliance.
USA Case Studies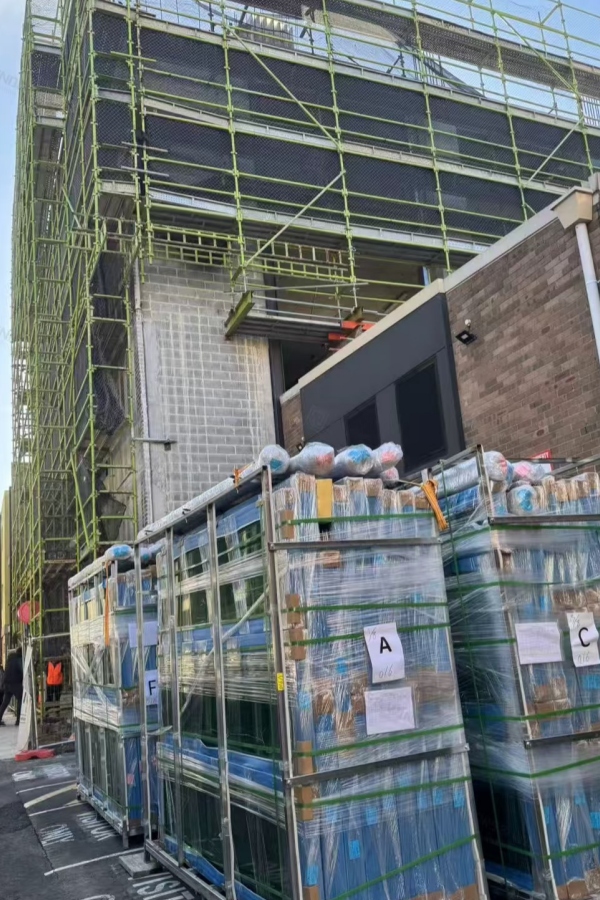
AS2047 structural and air infiltration certified, BAL bushfire rated profile systems.
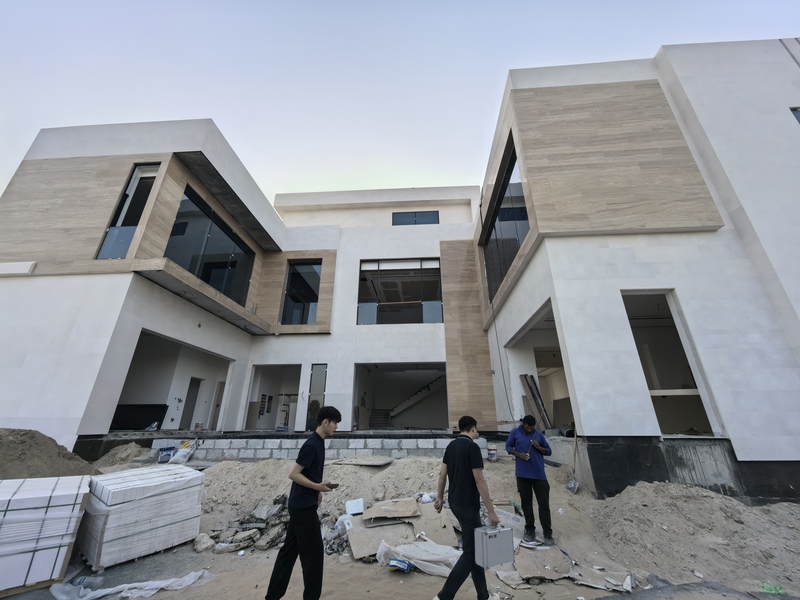
Heat-reflective Low-E coatings, dust-proof continuous weather seals, and local project support.
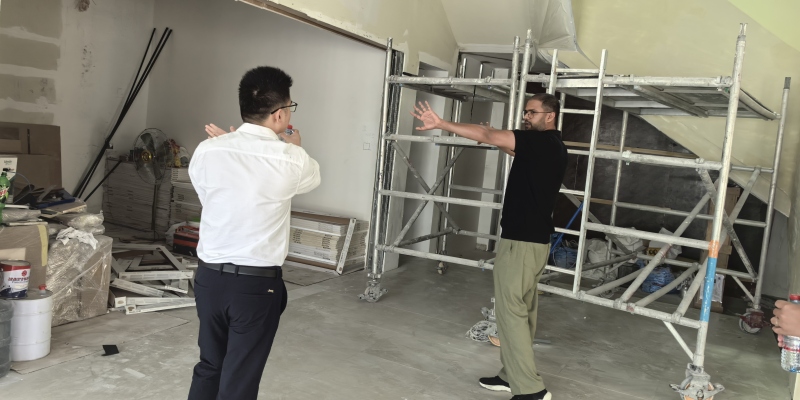
Typhoon-rated structural mullions and tropical coastal marine-grade PVDF coatings.
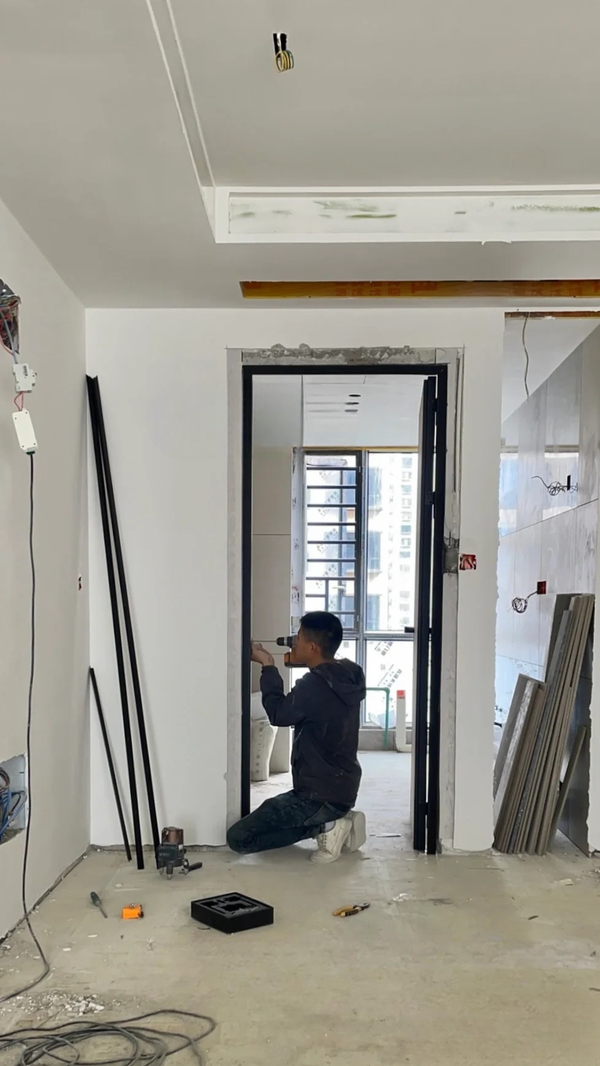
CE marked thermal break doors, burglar-proof multipoint locks, and passive house thermal performance.
Detailed technical responses covering structural capabilities, weatherproofing, compliance, and international logistics. For immediate quotes or CAD drawings, contact our engineering team directly at [email protected].
Foshan Derka Architectural Doors & Windows Co., Ltd. manufactures heavy-duty aluminum folding door systems capable of single-panel leaf heights up to 3.5 meters (11.5 feet) and widths up to 1.2 meters (3.9 feet) per sash. Utilizing high-tensile 6063-T6 aluminum extrusions and heavy-load bottom carriage rollers rated for up to 300kg per leaf, our bi-fold systems can accommodate multi-panel spans exceeding 12 meters in total opening width.
Our thermal break aluminum folding doors integrate multi-cavity polyamide (PA66 GF25) thermal barriers that isolate interior and exterior aluminum profiles, stopping heat transfer. Combined with double or triple-glazed Low-E insulated glass units (IGUs) filled with argon gas and dual continuous EPDM gaskets, our systems achieve overall U-factors down to 1.2 W/m²K (0.21 BTU/h·ft²·°F), effortlessly meeting AS2047 air infiltration and structural deflection standards in Australia, CE EN 14351-1 requirements in Europe, and NFRC / Energy Star energy ratings in North America.
We utilize precision stainless steel 316 quad-wheel tandem rollers that run along stainless steel bottom tracks, preventing frame sagging and friction over decades of daily operation. Coupled with German-engineered multipoint lock systems, heavy-duty concealed hinges, and anti-misoperation gears, Foshan Derka bi-fold doors are tested to withstand over 50,000 continuous opening and closing cycles without mechanical failure.
Yes. We supply recessed flush-threshold stainless steel tracks designed for zero-barrier architectural transitions between living rooms, patios, and pool decks. Flush tracks feature integrated concealed drainage channels and internal rubber fins to clear water effectively while maintaining compliance with international barrier-free accessibility guidelines.
Depending on the glass configuration selected (such as 6mm Tempered + 12Ar + 6mm Low-E or acoustic laminated double IGUs), Foshan Derka aluminum folding doors achieve Sound Transmission Class (STC) ratings between 36 dB and 44 dB, significantly reducing urban background noise, highway traffic, and resort environmental sound.
Every folding door sash and frame assembly is wrapped in protective PE anti-scratch film, edge-wrapped with heavy-duty foam corner guards, and sealed in fumigated plywood export crates with internal steel banding. Each crate is systematically tagged with project names, floor numbers, and opening IDs matching approved shop drawings to streamline site installation for builders.
Our exterior bi-fold door profiles feature stepped equalization pressure drainage chambers, multi-tier weatherstripping fins, and continuous EPDM corner seals. Under laboratory pressure chamber testing, our structural bi-fold door systems achieve water penetration resistance up to 600 Pa, resisting wind-driven rain and extreme weather events.
We accommodate flexible order quantities ranging from custom single-villa packages to multi-container real estate development shipments. Production lead times typically range from 20 to 30 days following final shop drawing approval. Full corner profile samples, architectural binder catalogues, and hardware demonstration kits are available upon request for commercial buyers and architects.
In-depth technical analysis written by senior glazing engineers and SEO technical specialists.
Evaluating structural head beam deflection, foundation track load distribution, and roller longevity in large-span openings.
Understanding cyclic pressure testing, SGP interlayers, and stainless steel 316 hardware corrosion prevention.
How sub-floor pressure-equalized channel drainage prevents water penetration under wind-driven storm conditions.
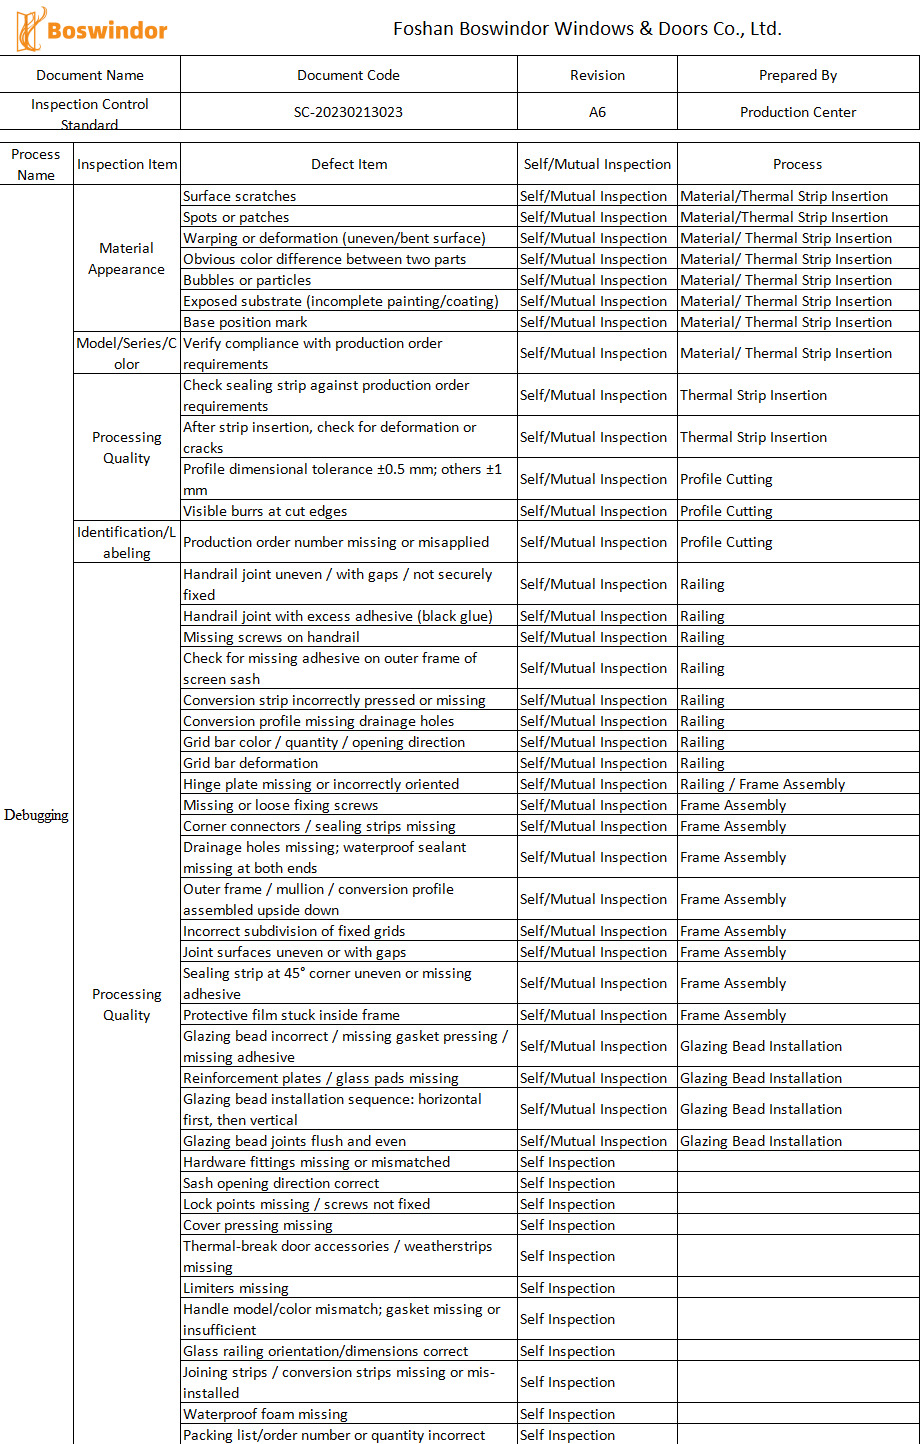
Key QA verification steps: corner seal pull testing, anodizing film thickness gauges, and operation torque checks.
Send your architectural elevation drawings or schedule of quantities to our engineering team. We will generate CAD shop drawings, glass specifications, and competitive pricing within 24 hours.