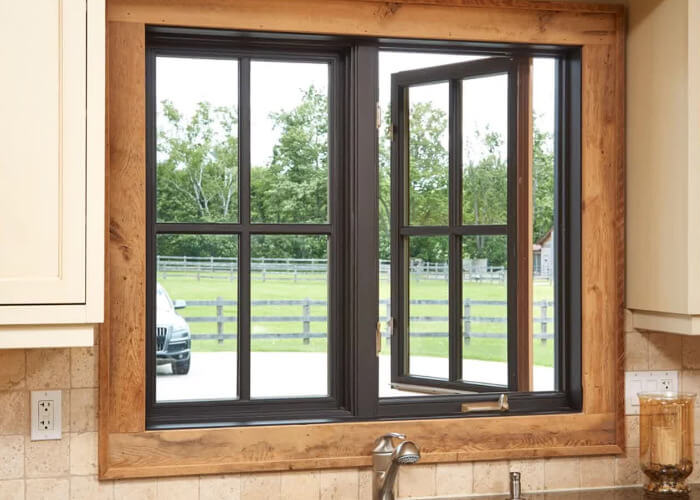
Calculating U-Values & Thermal Performance in Sliding Doors
An engineering guide to frame-to-glass ratios, polyamide strip depth, and Low-E argon performance optimization.
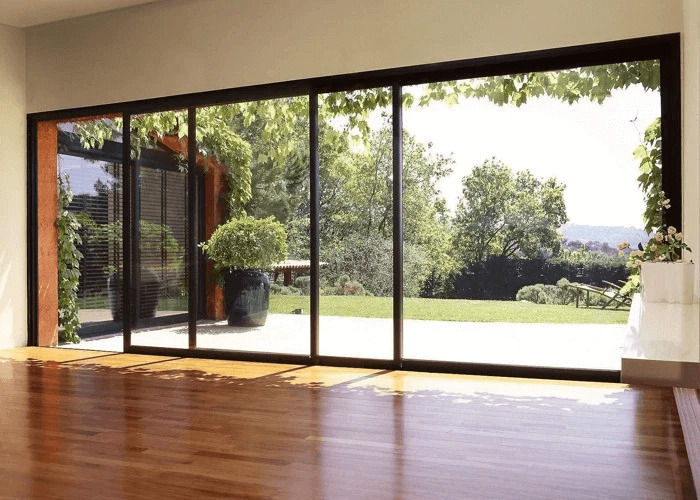
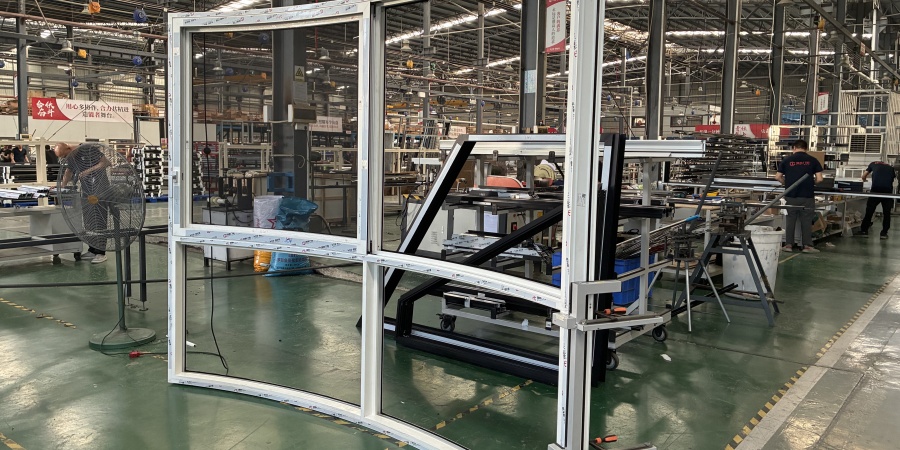
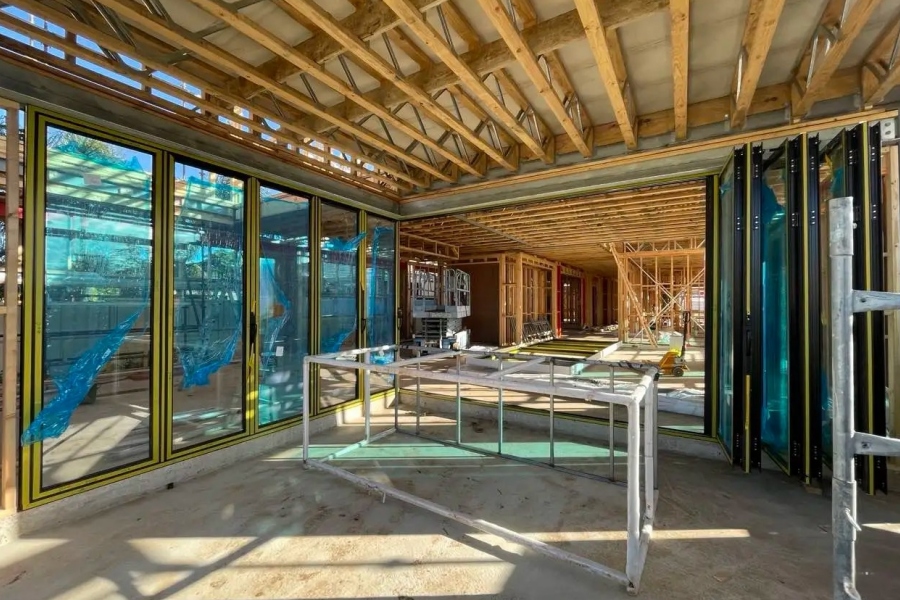
From structural thermal breaks to minimalist panoramic sightlines, discover how Foshan Derka Architectural Doors & Windows Co., Ltd. empowers global procurement managers, architects, and developers with certified, factory-direct aluminum sliding door solutions engineered for hurricane resistance, extreme U-value efficiency, and seamless indoor-outdoor transitions.
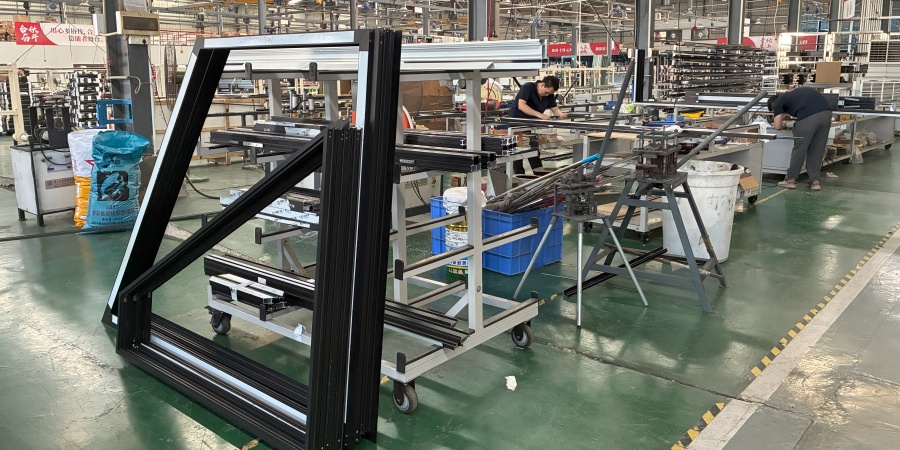
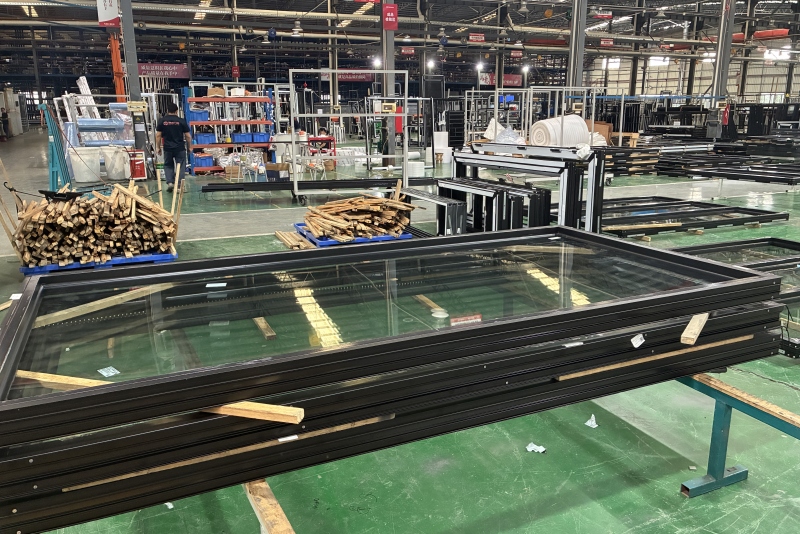
In modern architectural design, the boundary between interior living spaces and external landscapes has dissolved. At the center of this structural evolution sits high-performance Aluminum Sliding Doors. As global building codes enforce stricter thermal efficiency mandates (such as ASHRAE 90.1 in North America and NCC Section J in Australia) alongside elevated structural wind-load demands in coastal hurricane zones, international buyers require far more than standard aesthetic doors. They demand engineered fenestration systems backed by verifiable manufacturing rigor.
Founded in 2000, Foshan Derka Architectural Doors & Windows Co., Ltd. operates as a tier-1 manufacturing powerhouse located in Foshan, Guangdong—the world’s epicenter of architectural aluminum extrusion and fabrication. Operating out of a vast 115,000 m² modern industrial campus with over 700+ skilled engineers and technicians, we run 9 automated production lines operating 16 hours daily. This immense capacity ensures that large-scale commercial contracts and complex custom villa orders are manufactured without production bottlenecks or delivery compromises.
Our engineering ethos is grounded in technical transparency, materials mastery, and end-to-end quality assurance. Every aluminum sliding door unit leaves our plant verified against a 44-point quality inspection matrix—covering profile wall thickness, anodizing/powder coating micron depth, corner crimping tensile strength, thermal barrier shear stress, hardware cycle tests, and hermetic glass seal integrity.
Select the ideal structural sliding door system optimized for your climate zone, structural load requirements, and architectural design intent.
Heavy-Duty & ThermalEngineered for massive architectural spans up to 3.5 meters in sash height. The mechanical lift mechanism disengages heavy weather seals prior to movement, allowing smooth single-finger operation for sashes weighing up to 400kg while achieving airtight sealing when lowered.
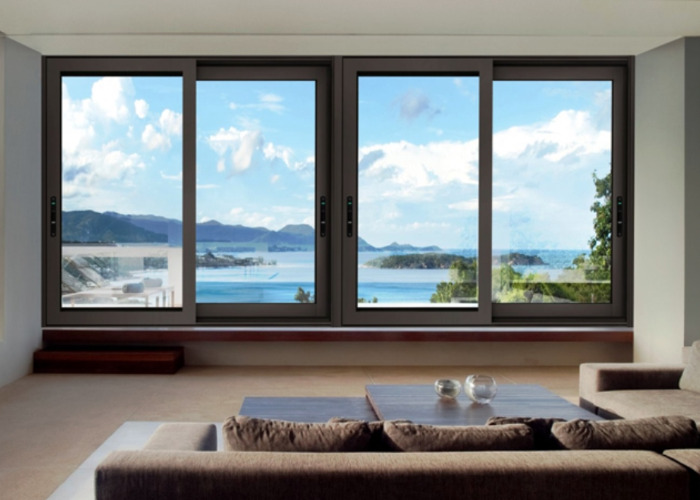 Minimalist Architectural
Designed for ultra-modern luxury residences and high-end hospitality projects. Featuring interlock sightlines as thin as 20mm and concealed outer frames built into walls and ceilings, delivering up to 98% glass surface coverage for unobstructed panoramic vistas.
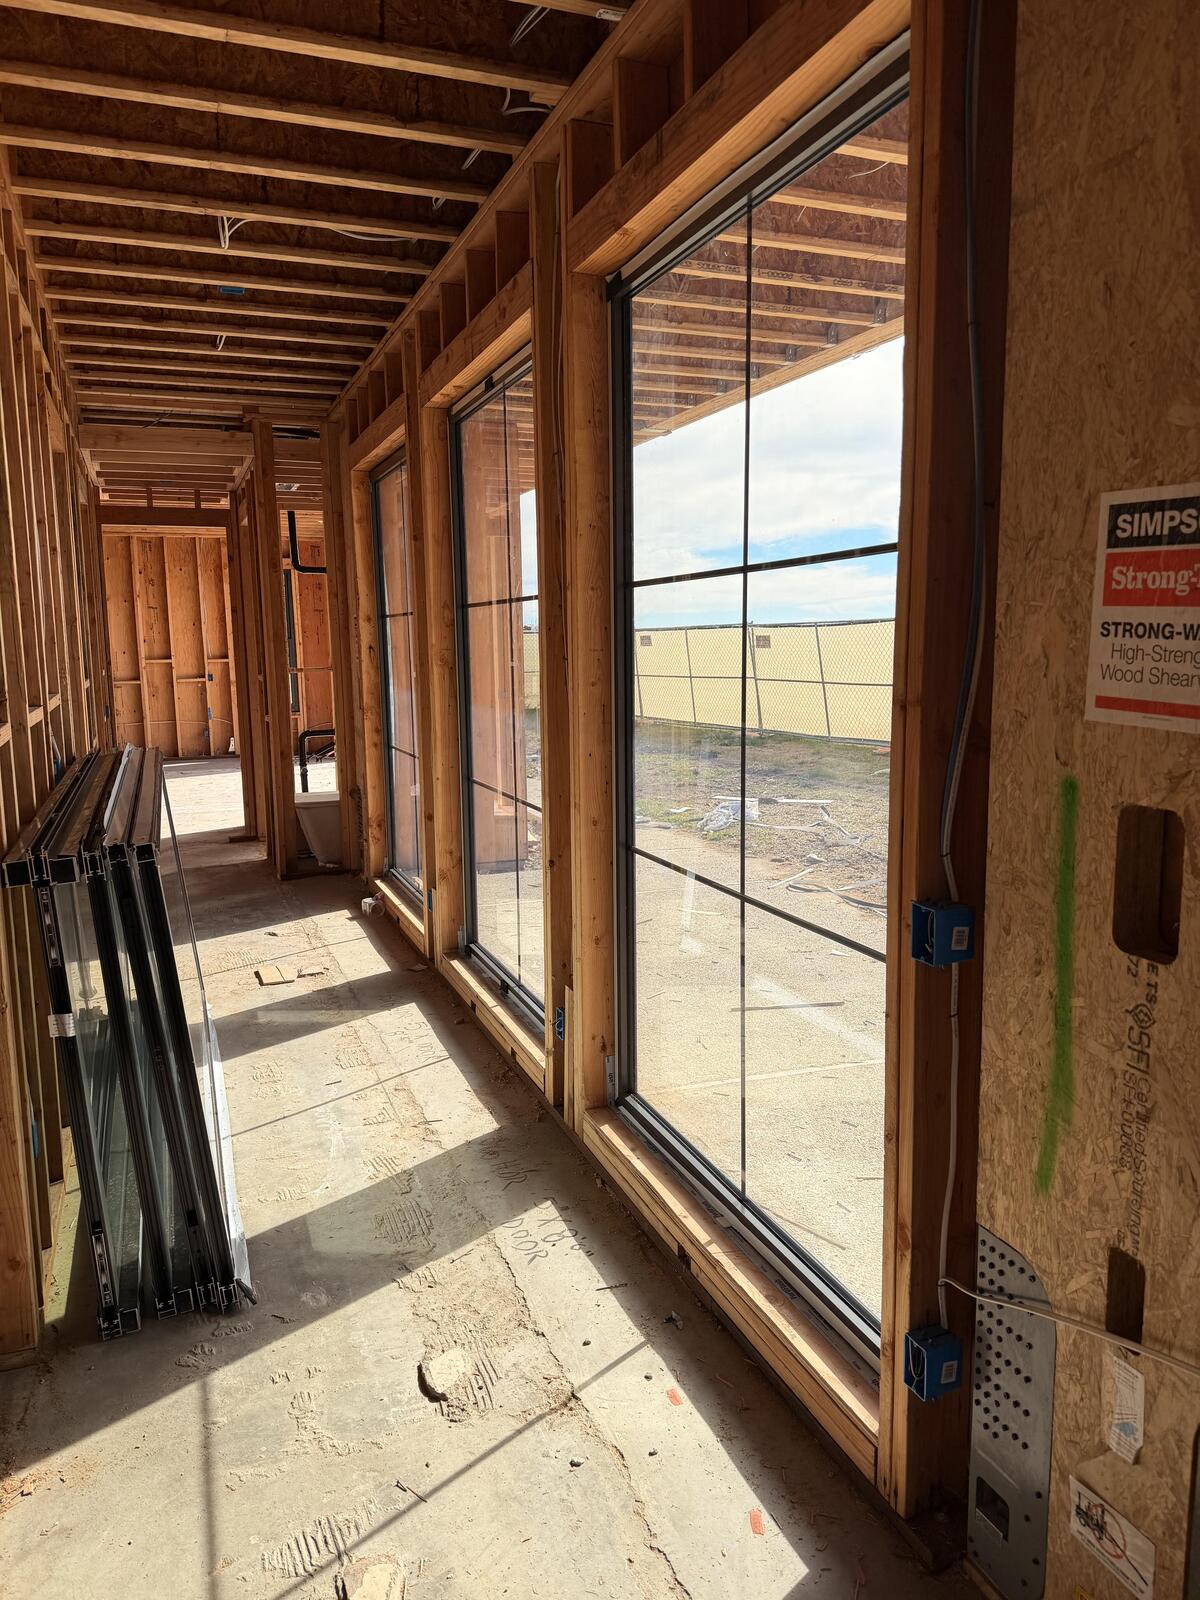 Hurricane & Storm Rated
Built specifically for coastal zones in Florida, the Caribbean, and cyclone regions in Oceania. Combines reinforced heavy-wall extrusions with laminated impact glass capable of passing Florida High-Velocity Hurricane Zone (HVHZ) missile impact and pressure testing.
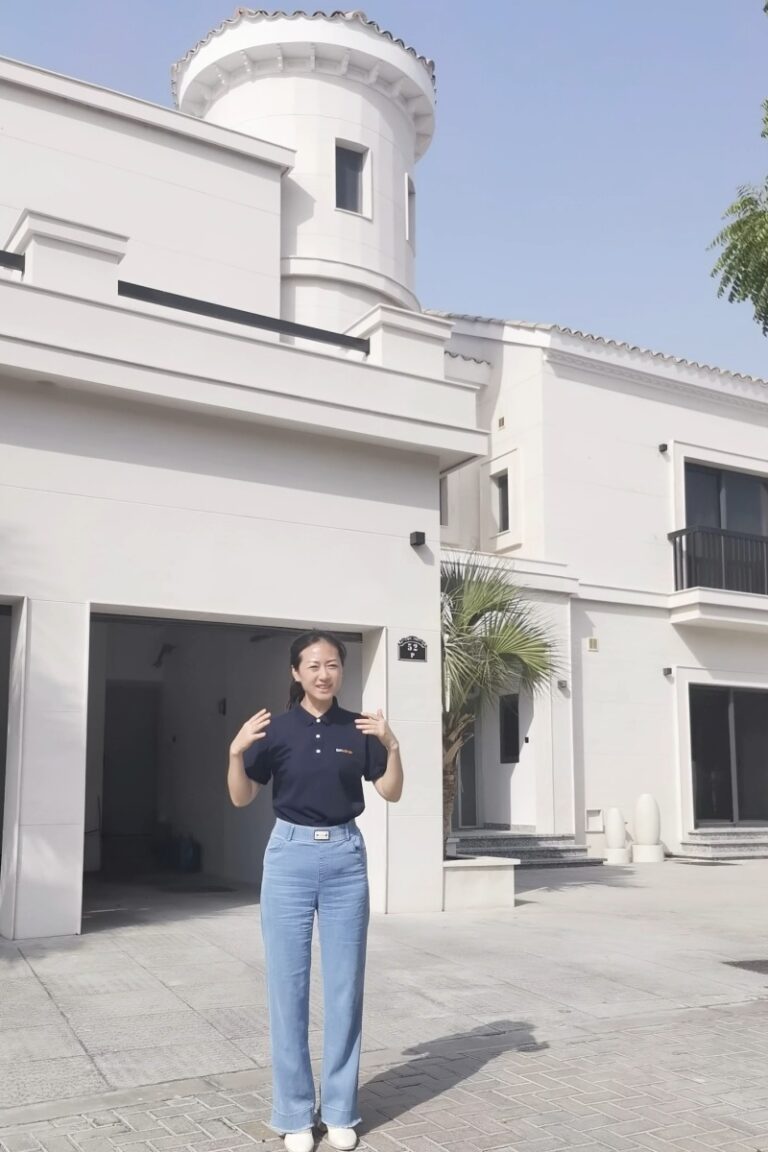 Multi-Track Multi-Panel
Offering 2-track, 3-track, 4-track, and 6-panel configurations that slide neatly into wall pockets. Enables 100% clear opening widths, transforming expansive living rooms directly into pool decks and patio terraces.
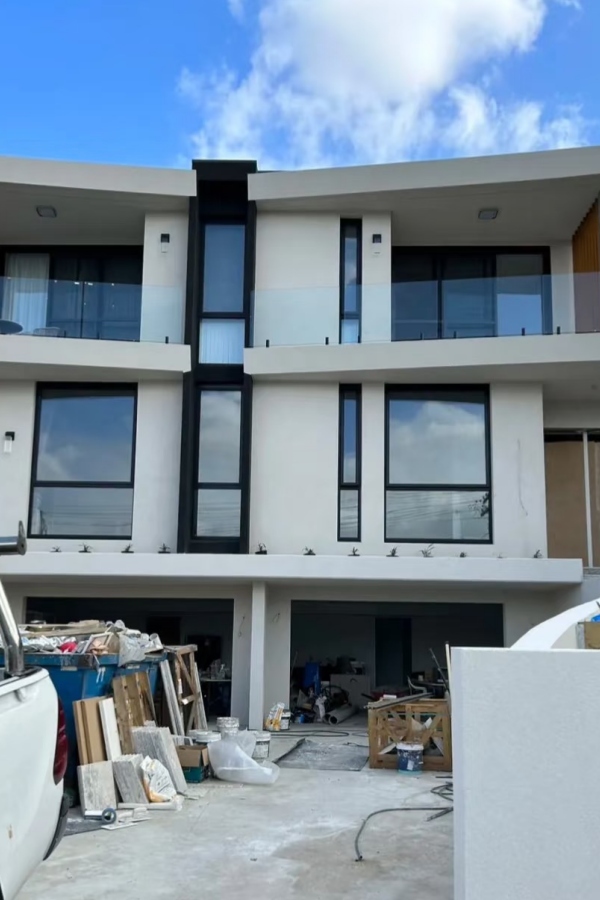 Smart Automation
Integrated with quiet heavy-duty linear magnetic drives or concealed motor actuators. Fully compatible with Smart Home Automation (KNX, Crestron, Lutron), offering touch-less radar sensor activation, remote app controls, and safety anti-pinch sensors.
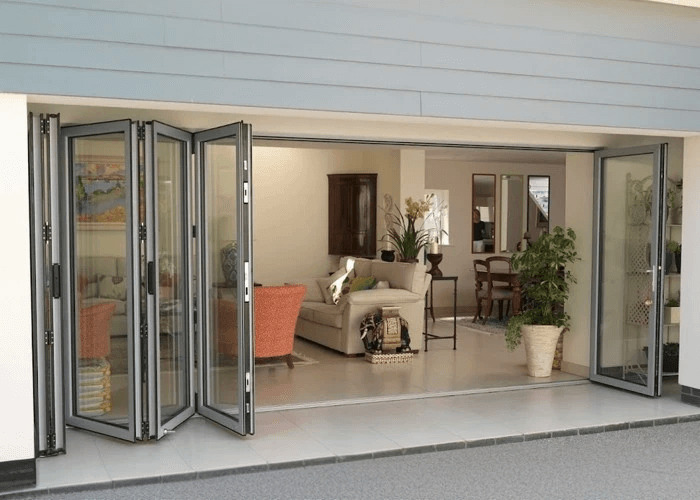 Acoustic & High Traffic
Engineered for high-traffic commercial building facades, luxury hotel suites, and executive boardrooms. Utilizes asymmetric acoustic laminated glass units and multi-layer EPDM compression seals to achieve sound reduction ratings up to STC 45dB.
Insights into engineering advancements, thermal technology breakdowns, and material sciences driving the next decade of architectural fenestration.
Traditional aluminum profiles are notorious conductors of heat and cold. The industry standard has permanently transitioned toward multi-cavity polyamide (PA66-GF25) thermal insulation bars reinforced with 25% fiberglass. Future trends favor ultra-wide 34mm to 54mm thermal strips infused with aerogel insulation filler. This structural innovation breaks the thermal bridge, eliminating interior frame condensation and reducing overall window-wall U-values below 1.0 W/m²K—essential for Passive House certifications across Northern Europe and North America.
Glazing technology is rapidly evolving from standard double-pane glass to ultra-thin Vacuum Insulated Glass (VIG) and dynamic Electrochromic Smart Glass. VIG provides the thermal resistance of a 50mm thick triple IGU within a slim 8mm profile, drastically reducing aluminum sliding door sash weights. Meanwhile, electrochromic glass allows occupants to control light transmission and heat gain dynamically via mobile apps or building management systems, eliminating the need for traditional interior blinds.
Modern universal accessibility guidelines (such as ADA standards) require barrier-free transitions between indoors and outdoor patios. The technological challenge has always been preventing water ingress during extreme rainfall. Advanced sliding door engineering incorporates hidden linear drainage channels beneath flush floor tracks, equipped with unidirectional check valves and subterranean drainage troughs that can clear up to 300 liters of water per minute per meter of track.
Security considerations in modern architectural doors have moved beyond simple hook locks. Next-generation aluminum sliding doors feature motorized multi-point locking pins integrated directly inside the interlock stiles and head frames. These systems automatically engage continuous stainless steel locking deadbolts across four perimeter points when the sash closes, providing RC3 security ratings against forced entry while maintaining completely invisible lock hardware when open.
Environmental degradation from UV exposure, airborne salinity, and acid rain poses severe risks to aluminum finishes in coastal and desert climates. Technological developments focus on multi-coat PVDF (Fluorocarbon) liquid coatings and thick-film hard anodizing (25+ microns). These advanced finishes carry 30-year warranty ratings against chalking, fading, and salt-spray corrosion, exceeding Qualicoat Class 3 international performance standards.
The convergence of architectural hardware and building intelligence is creating smart sliding doors equipped with embedded structural sensors. Modern high-end sliding doors contain internal sensors monitoring real-time wind deflection, frame seal compression, humidity levels, and roller wear. This diagnostic data connects directly to facility management software, allowing preventive maintenance prior to hardware failure in commercial developments.
How international commercial developers, importers, and general contractors are optimizing their supply chain strategies to mitigate risk and reduce project costs.
Importers and general contractors are moving away from local distributors and regional brokers to partner directly with established China manufacturers like Foshan Derka Architectural Doors & Windows Co., Ltd. Direct factory engagement eliminates 30% to 50% in middleman markups while granting developers direct access to custom profile extrusion dies, custom glass performance coatings, and personalized hardware branding.
Leading B2B buyers now mandate digital-first procurement workflows. Before profile extrusion begins, buyers require 3D BIM models (Revit format) and fully detailed CAD shop drawings detailing structural wall anchors, perimeter flashing, structural silicon sealant lines, and thermal breaks. This digital integration guarantees zero site alignment errors when the container arrives on-site.
Customs clearance and local building inspection strictness have escalated worldwide. Future procurement requires suppliers to deliver complete certification packages—including AS2047 test reports from NATA-accredited laboratories for Australia, NFRC thermal ratings for North America, and CE EN 14351-1 declarations for Europe. Live video factory audits and independent third-party container loading inspections (such as SGS or TÜV) are now standard contract stipulations.
At Foshan Derka Architectural Doors & Windows Co., Ltd., we combine automated European CNC machinery with rigorous handcrafting to manufacture sliding door systems that perform flawlessly for decades. Watch our virtual production tour to see how raw 6063-T6 aluminum billets are transformed into high-performance certified sliding door packages.
Detailed engineering approval before profile extrusion.
Precision 0.1mm tolerance profile cutting on automated saws.
Automated insertion of PA66-GF25 structural thermal strips.
Dual-component corner glue injection for rigid water tightness.
Insulated Low-E glass installation & multipoint lock fitting.
Full operation checks, protective film, and export wooden crating.
Detailed technical and logistics responses to common queries submitted by global procurement teams, general contractors, and project architects. Need immediate consultation? Contact our engineering desk at [email protected].
Standard aluminum sliding doors rest continuously on their bottom rollers and rely on brush seals, which can create friction during movement and gradual air leakage over time. In contrast, a Lift & Slide system utilizes specialized gear hardware. Turning the handle 180 degrees mechanically lifts the entire door panel 5mm off the track, disengaging the rubber compression gaskets and allowing massive sashes (up to 400kg) to glide effortlessly with minimal force. When closed, lowering the handle locks the door down, compressing thick double EPDM rubber seals tight against the frame to achieve exceptional water resistance (up to 700 Pa) and superior air tightness.
Compliance with regional energy codes relies on system-level thermal engineering. At Foshan Derka Architectural Doors & Windows Co., Ltd., we utilize high-density polyamide PA66-GF25 thermal breaks inside our aluminum extrusions to isolate indoor and outdoor temperatures. We pair these profiles with double or triple insulated glass units (IGUs) incorporating warm-edge spacers, argon gas filling, and dual Low-E pyrolytic coatings. Our systems are engineered to achieve overall U-factors as low as 1.2 to 1.6 W/m²K (SHGC values customized from 0.22 to 0.45), satisfying Energy Star guidelines in North America, NFRC requirements, and AS2047 wind pressure/water ingress standards across Australia.
Yes, 100% of our production is made to measure according to project shop drawings. We accommodate single sliding sash heights up to 3.8 meters and unlimited width spans through multi-track interlocking designs. Surface finishes include over 200 RAL powder coat colors, specialized anodized finishes (champagne, bronze, black), and realistic wood-grain fluorocarbon transfers. Our ultra-narrow minimalist series features visible interlock sightlines as thin as 20mm, allowing developers to achieve floor-to-ceiling glass walls with structural stability.
Our 44-point quality inspection spans three distinct stages: 1) Raw Material Verification (testing aluminum alloy hardness, anodizing film thickness, and glass tempering stress); 2) Assembly Precision Verification (checking diagonal frame tolerances within ±1.0mm, corner crimping glue injection, gasket alignment, and multi-point lock alignment); and 3) Operational & Packaging Inspection (testing roller gliding smoothness over 10,000 cycles, water spray penetration spot-checks, surface scratch audits, and export plywood crate labeling). Detailed QC reports and high-resolution inspection photos are sent to buyers prior to container sealing.
International sea freight demands ocean-ready export crating. Aluminum frames are fully wrapped in protective scratch-resistant film, edge-guarded with dense polyethylene foam, and bundled securely. Glazed sliding sashes are packed inside fully enclosed, fumigated solid plywood crates fitted with internal rubber damping strips, steel banding, and moisture-absorbing desiccant bags. Crates are custom-dimensioned to fit seamlessly into 20GP or 40HQ shipping containers, preventing shifting or glass breakage during transit.
We welcome client visits to our 115,000 m² facility in Foshan, Guangdong. For overseas clients unable to travel, we provide comprehensive remote audit options: live high-definition video walkthroughs of your specific order on our production line, third-party factory audits through SGS/TÜV/Bureau Veritas, and step-by-step milestone tracking emails covering profile extrusion, glass tempering, assembly, and container loading.
In-depth technical knowledge written by our senior structural engineering team.
An engineering guide to frame-to-glass ratios, polyamide strip depth, and Low-E argon performance optimization.
Key structural wind load pressure calculations, water deflection barriers, and impact glass requirements.
How to detail subterranean sub-floor drainage channels and flush tracks without risking interior rain flooding.
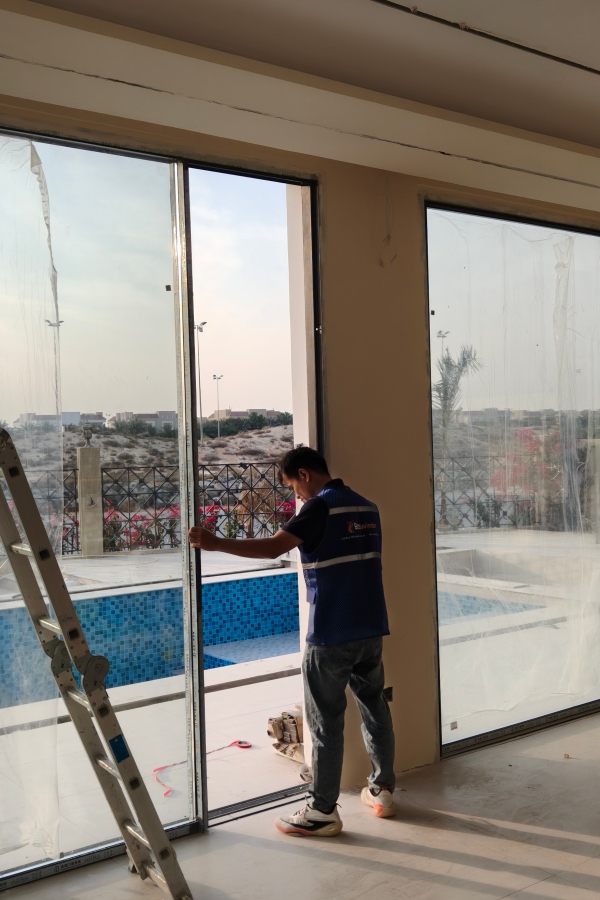
Preventing site delays through strategic crate labeling, unloading logistics, and site protection management.
Partner with Foshan Derka Architectural Doors & Windows Co., Ltd. Send us your project architectural elevations, window-door schedules, or CAD drawings. Our engineering team will return complete technical proposals, U-value calculations, and competitive factory-direct pricing within 24 hours.