Calculating Structural Silicone Sealant Bite & Thickness
How to correctly size silicone sealant dimensions under dynamic wind load pressures to ensure zero bond failure.
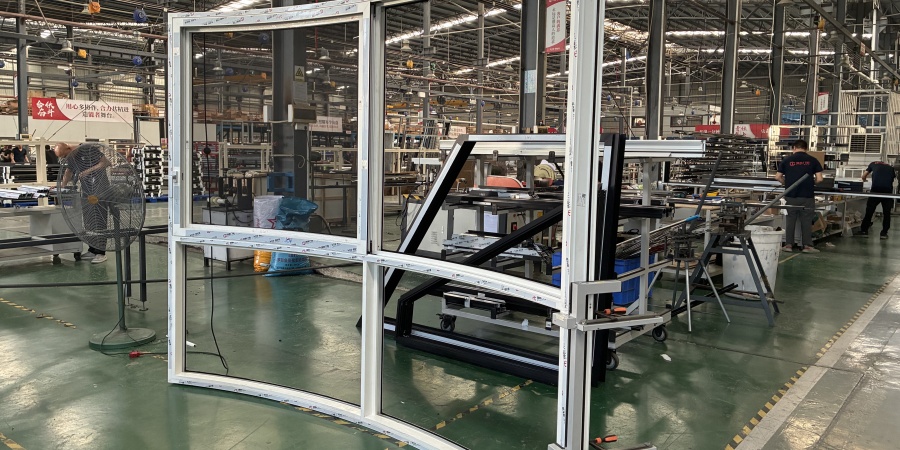
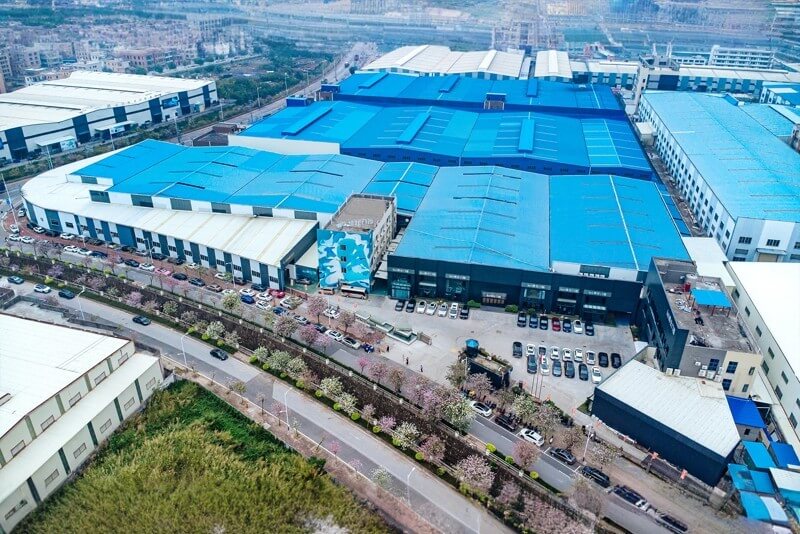
High-performance unitized, stick, and point-supported structural glass facade systems precision-engineered in Foshan by Foshan Derka Architectural Doors & Windows Co., Ltd. Built for high-rise towers, commercial developments, and luxury architectural projects globally.
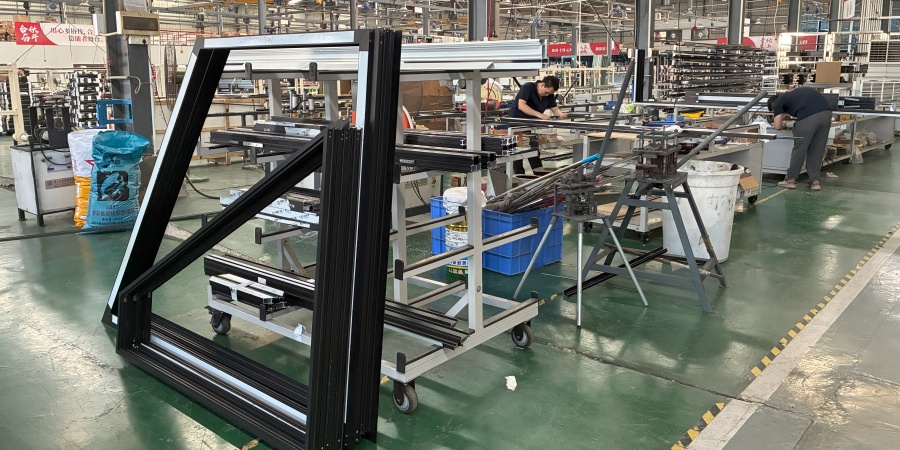
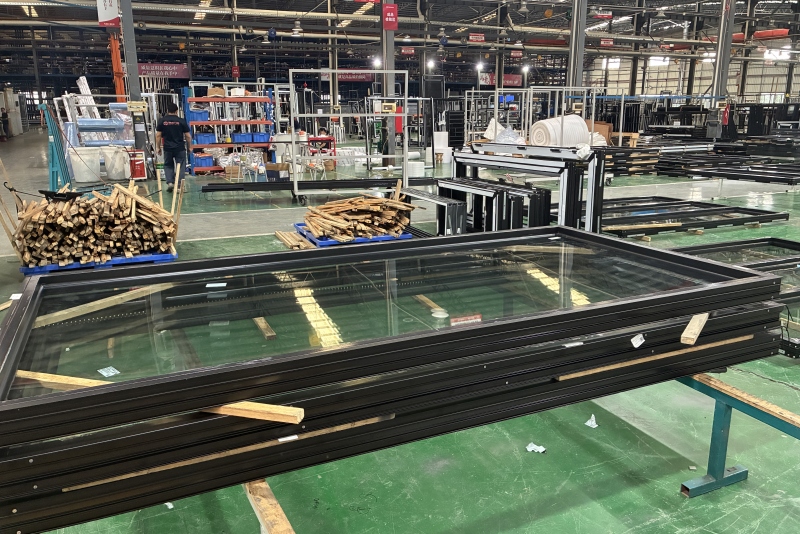
Established in 2000, Foshan Derka Architectural Doors & Windows Co., Ltd. has established itself as an authoritative manufacturer and exporter of Architectural Glass Curtain Walls. Operating out of a massive 115,000 m² modern production complex in Foshan, China, our team of over 700 skilled technicians and structural engineers delivers end-to-end facade solutions tailored to complex architectural blueprints.
Modern architectural glass curtain walls require far more than basic aesthetic glass placement; they demand rigorous thermal isolation, dynamic wind pressure resilience (up to 5.0 kPa), seismic displacement accommodation, and structural silicone adhesion security. Our 9 specialized automated production lines operate 16 hours daily, allowing us to maintain extreme dimensional accuracy for unitized panels, stick systems, and double-skin dynamic facades.
From factory-assembled unitized modules engineered for rapid high-rise installation to custom-engineered point-supported glass, discover our versatile facade portfolio developed for uncompromising structural integrity and thermal efficiency.
 High-Rise Speed
Completely assembled and glazed inside our 115,000 m² facility under controlled climate conditions. Interlocking split-mullion units enable rapid tower erection with zero external scaffolding required.
Versatile DesignIdeal for low-to-mid-rise commercial developments and complex exterior geometries. Vertical mullions and horizontal transoms are field-assembled for maximum site adaptability and optimized shipping volume.
 Max Transparency
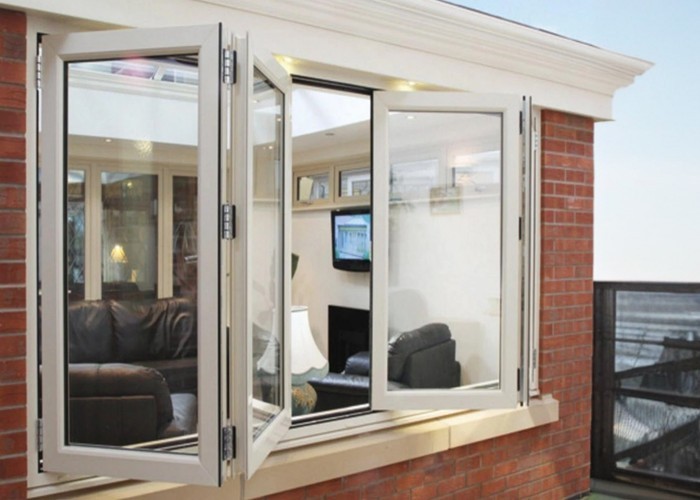
Heavy-duty Grade 316 stainless steel spider fittings and articulate bolts supporting toughened laminated glass panels. Delivers unbroken transparency for grand podiums, atriums, and car showrooms.
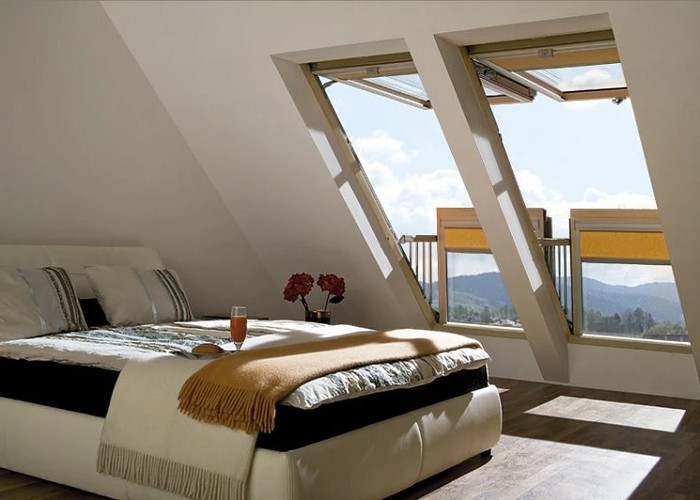 Net-Zero Energy
Features an exterior glazed skin, an interior insulated wall unit, and a ventilation air cavity. Reduces building HVAC energy consumption by up to 35% through dynamic thermal buffering and solar shading control.
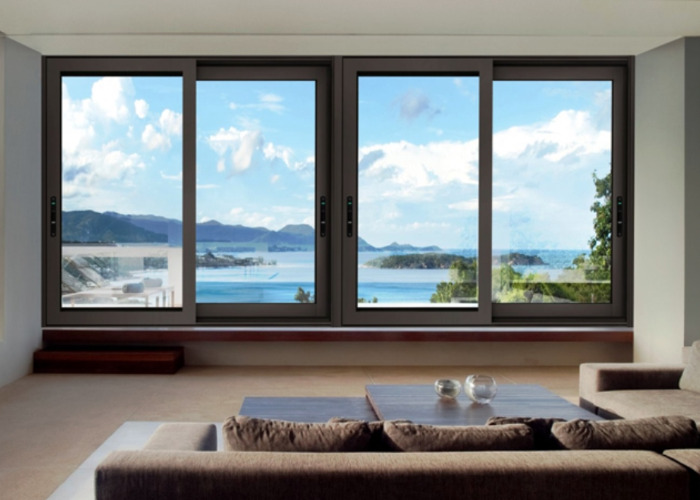 Hybrid Performance
Structural sub-frames are shop-fabricated while structural glass units are installed on-site. Combines the high structural integrity of shop fabrication with structural flexibility for unique floor spans.
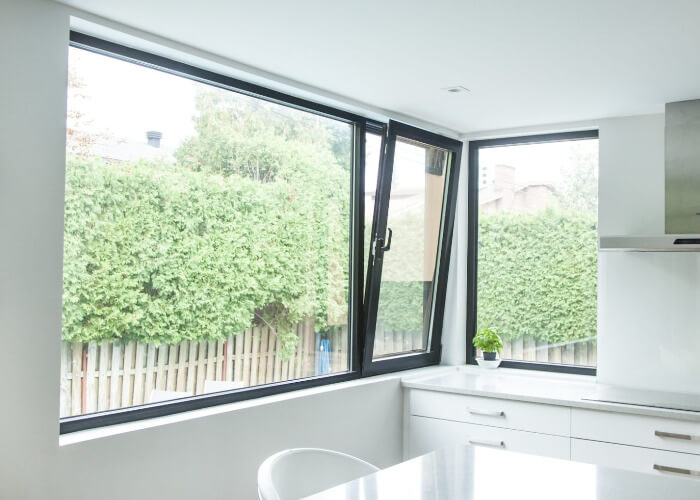 Frameless Flush Look
Utilizes high-modulus structural silicone sealants to bond glass directly to anodized extruded aluminum profiles. Delivers a continuous, slick glass reflection with hidden perimeter framing.
The architectural facade sector is undergoing a massive transformation driven by carbon reduction mandates, smart glass automation, and extreme weather resilience demands. Here is how modern glass curtain wall engineering is evolving globally.
Facade spandrel zones are no longer passive aluminum panels. Modern architectural glass curtain walls actively integrate mono-crystalline solar cell technology directly into laminated spandrel glass units. This allows commercial building facades to generate clean electrical energy without sacrificing architectural aesthetics or structural durability.
Dynamic electrochromic glazing changes light transmission based on sun angle and thermal load via low-voltage electrical signals. Combined with triple-pane argon-filled Low-E coatings, solar heat gain coefficients (SHGC) can drop below 0.22 during peak sun hours, dramatically lowering cooling requirements in tropical zones like the Middle East and Southeast Asia.
Architects demand all-glass visual continuity. Innovation in structural silicone formulation (such as Dow Corning dynamic silicone sealants) allows structural framing profiles to shrink to just 45mm width while supporting heavy triple-glazed panels up to 800 kg per unit. Integrated awning or parallel-opening ventilation sashes remain totally invisible from the exterior when closed.
Global climate events require curtain walls to withstand 180 mph wind load impacts and inter-story seismic drift displacement. Advanced split-mullion unitized joints with internal EPDM drainage gutters allow +/- 30mm vertical and horizontal building movement without breaking structural seal integrity or cracking glass panels.
Importers in Western Europe and North America increasingly analyze Environmental Product Declarations (EPD). Foshan Derka Architectural Doors & Windows Co., Ltd. utilizes hydro-powered recycled aluminum extrusions, reducing embodied carbon dioxide by up to 60% compared to traditional smelter aluminum, helping projects achieve LEED Platinum and BREEAM Outstanding ratings.
Surging job site labor costs across North America, Europe, and Oceania have accelerated the shift from field-stick assembly to factory-prefabricated unitized panels. Factory unitization ensures 100% silicone cure compliance under ambient temperature control, preventing seal failures caused by dust and rain on open construction sites.
Delivering high-rise glass curtain walls on schedule requires immense floor capacity and automated CNC precision. Foshan Derka Architectural Doors & Windows Co., Ltd. operates an expansive 115,000 m² facility with 9 automated fabrication lines dedicated to high-precision profile machining, corner crimping, structural glass silicone bonding, and rigorous air/water sealing validation.
FEA wind load calculation & shop drawing modeling.
Precision multi-axis profile milling & corner machining.
Polyamide thermal break strip assembly & crimping.
Automated structural silicone sealant application.
Airtightness, water tightness, & peel adhesion testing.
Steel-reinforced wooden crates labeled by floor & zone.
How international general contractors, real estate developers, and commercial architects are optimizing their supply chains when sourcing high-performance glass facades from China.
Global commercial procurement has evolved rapidly beyond comparing FOB unit costs. Professional buyers evaluate total installed cost, risk mitigation frameworks, and long-term building operation metrics.
1. Shift to Factory Unitization to Counter On-Site Labor Inflation: In markets like North America, Australia, and Western Europe, qualified job-site glazing labor costs exceed $120/hour. Sourcing fully unitized curtain wall modules prefabricated by Foshan Derka Architectural Doors & Windows Co., Ltd. reduces site installation time by up to 70%, slashing overall project expenditure.
2. Mandatory Pre-Shipment Laboratory Performance Mock-Ups: Project developers now insist on full-scale visual and performance mock-up testing (VMU & PMU) before mass manufacturing. Our engineering facility conducts dynamic water penetration (ASTM E331 / AS4284), static air leakage (ASTM E283), and structural wind load strain measurements (ASTM E330) to prove design compliance prior to crate loading.
3. BIM Integration & Digital Twin Supply Chain Traceability: Procurement contracts now specify Revit BIM LOD 400 models. Every curtain wall panel produced in our plant carries a unique QR barcoded tag. On-site installation crews can scan the panel to instantly reveal structural glass specs, sealing gasket types, elevation coordinates, and handling instructions.
Every geographic region presents distinct climate loads, thermal codes, and wind safety standards. Foshan Derka Architectural Doors & Windows Co., Ltd. custom designs glass curtain wall profiles to satisfy specific local building authority codes.
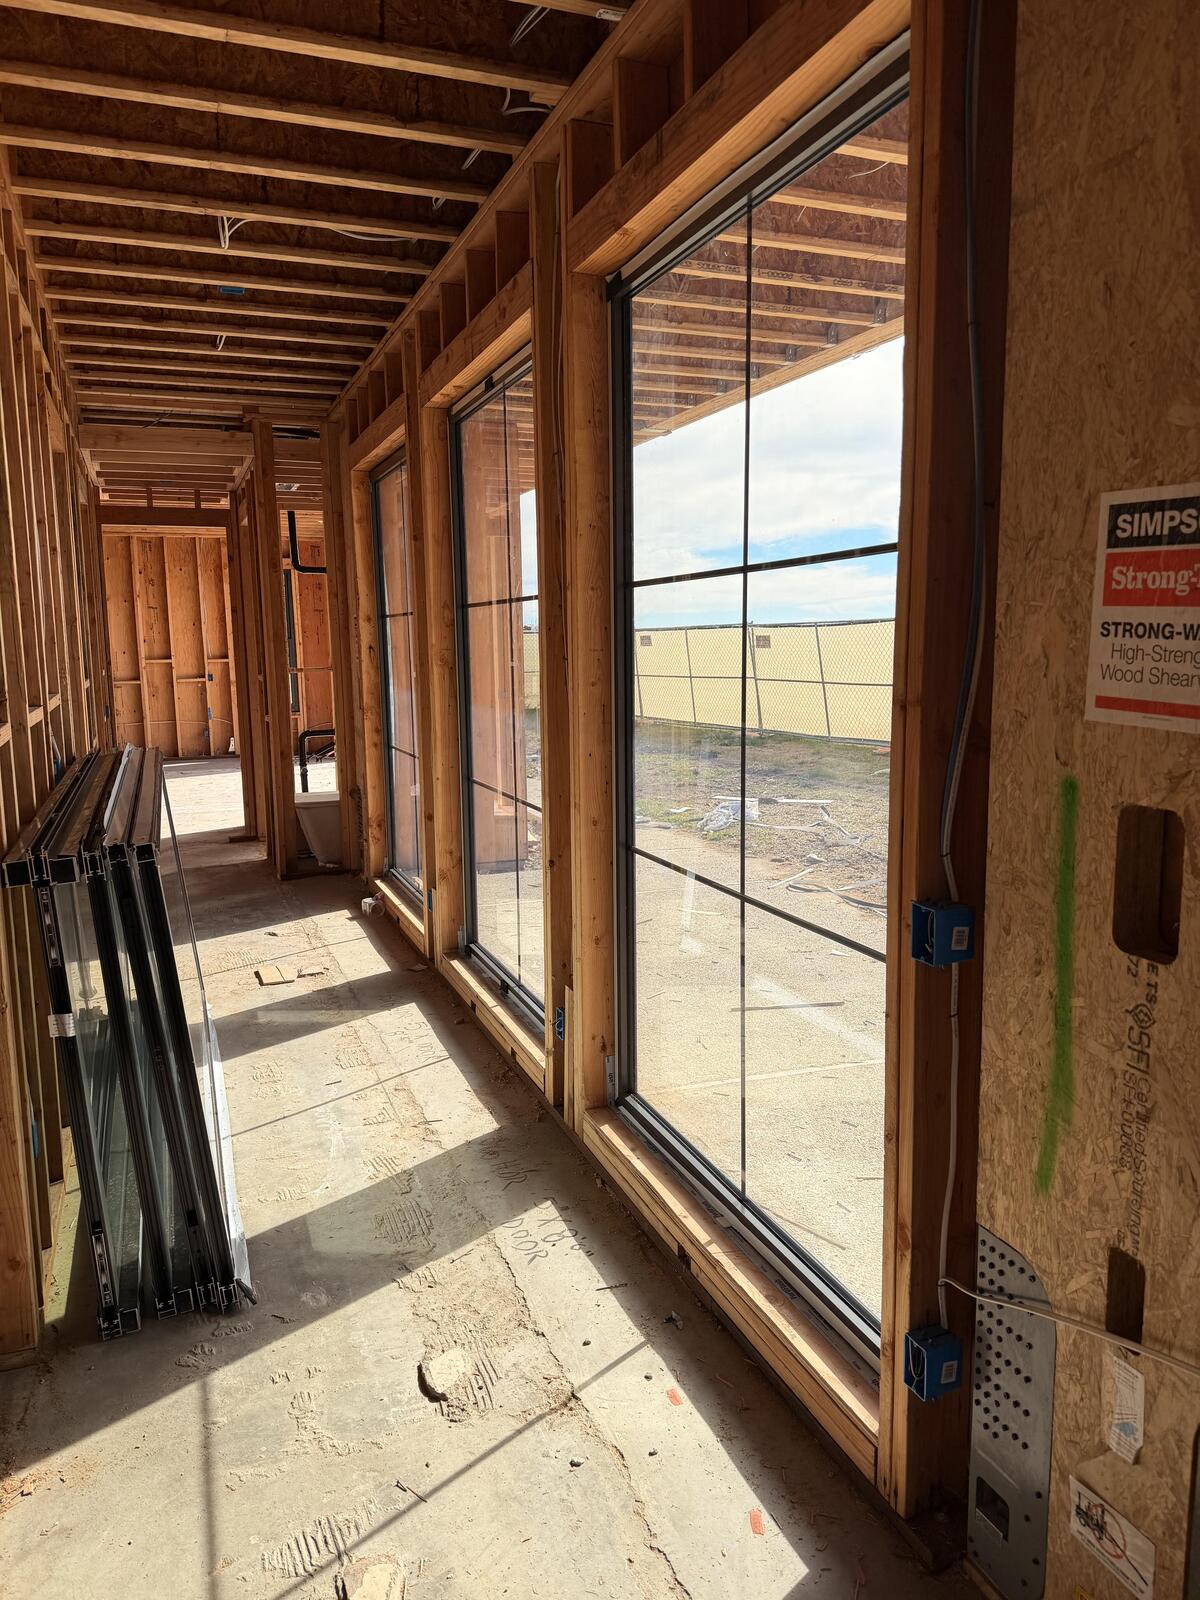
ASTM E330, NFRC thermal standards, and Florida HVHK hurricane impact ratings.
USA Facade Solutions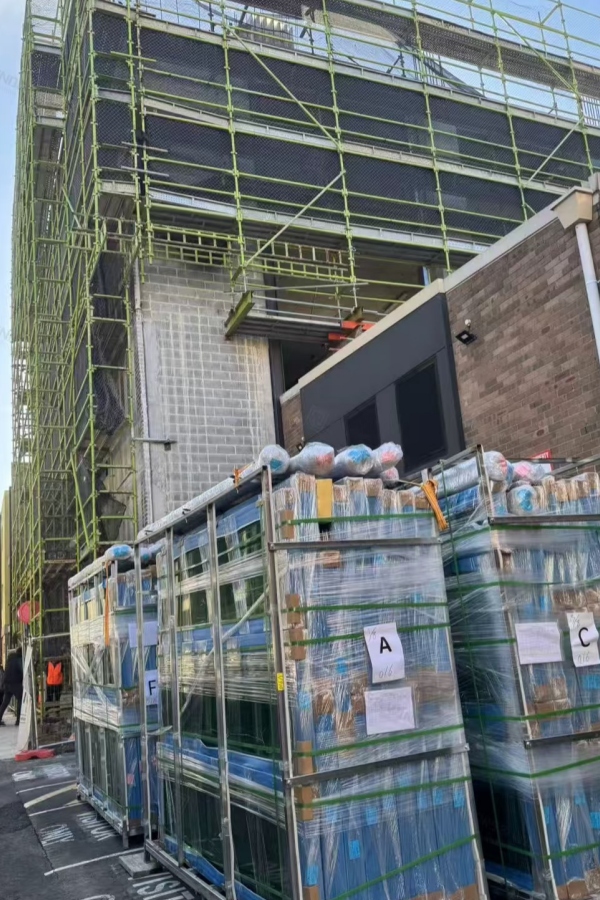
AS/NZS 4284 structural acoustic and water testing compliance for coastal towers.
High SHGC heat-reflective double-silver Low-E glass engineered for thermal expansion.
Typhoon-rated pressure-equalized rainscreen designs for high-humidity tropical climates.
CE EN 13830 certified thermal break curtain wall systems for passive energy compliance.
Practical engineering capabilities that mitigate construction risks, eliminate unexpected field delays, and ensure long-term building durability.
Our structural team calculates exact mullion moments of inertia (Ix, Iy), wind loads, and dead loads to produce comprehensive shop drawings before extrusions begin.
Engineered polyamide thermal barrier breaks combined with warm-edge glass spacers reduce building U-factors down to 0.95 W/m²K, minimizing HVAC operational costs.
Heavy-duty structural silicone bonding and multi-chamber rainscreen pressure-equalization prevent water ingress even under severe 5.0 kPa cyclone conditions.
Automated silicone dispensing machines verify dual-component structural sealant mixing ratios, followed by mandatory butterfly tests and H-block adhesion pulls.
Curtain wall panels are packed into custom heavy-duty steel-framed wooden crates with internal shock absorption to guarantee zero glass breakage during ocean transit.
We provide step-by-step 3D installation manuals, bracket anchoring guide maps, and remote video technical supervision to support your local installation team.
Explore recent international project deliveries engineered and manufactured by Foshan Derka Architectural Doors & Windows Co., Ltd.
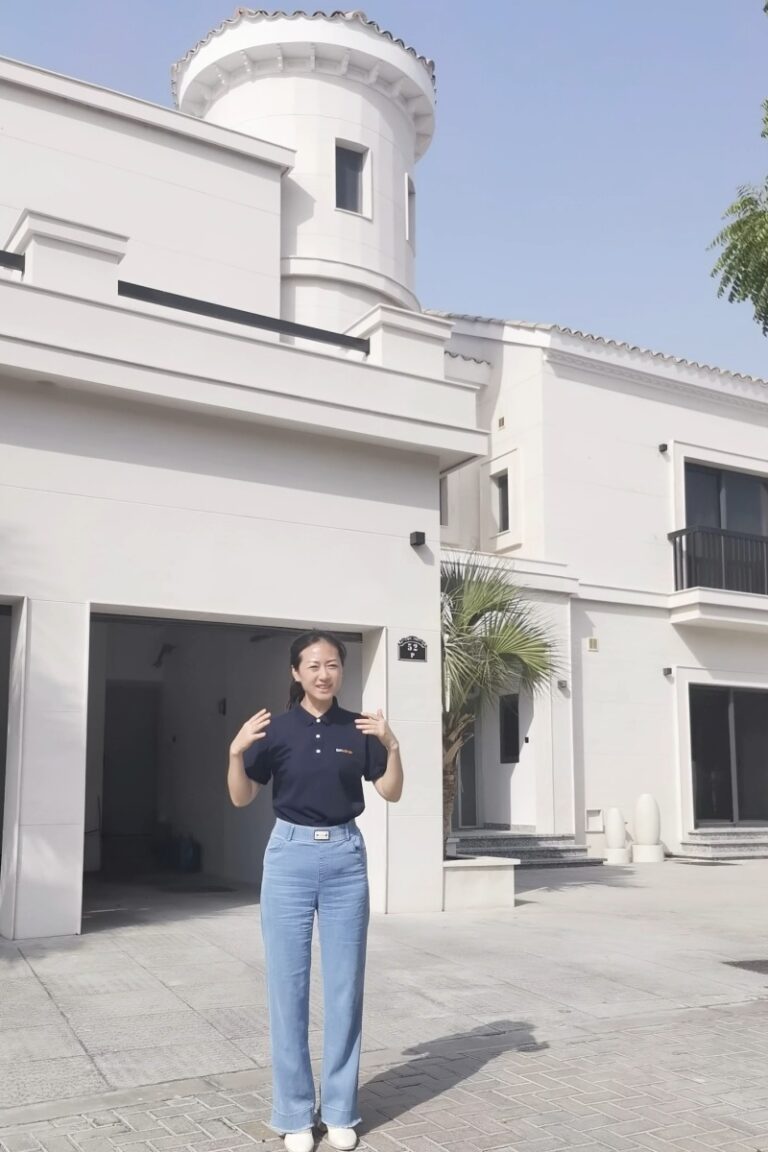
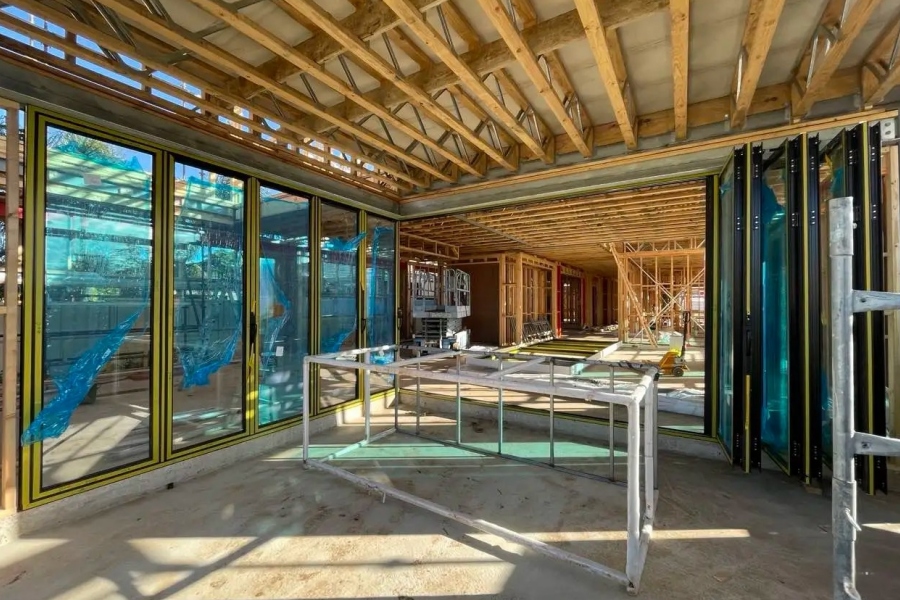
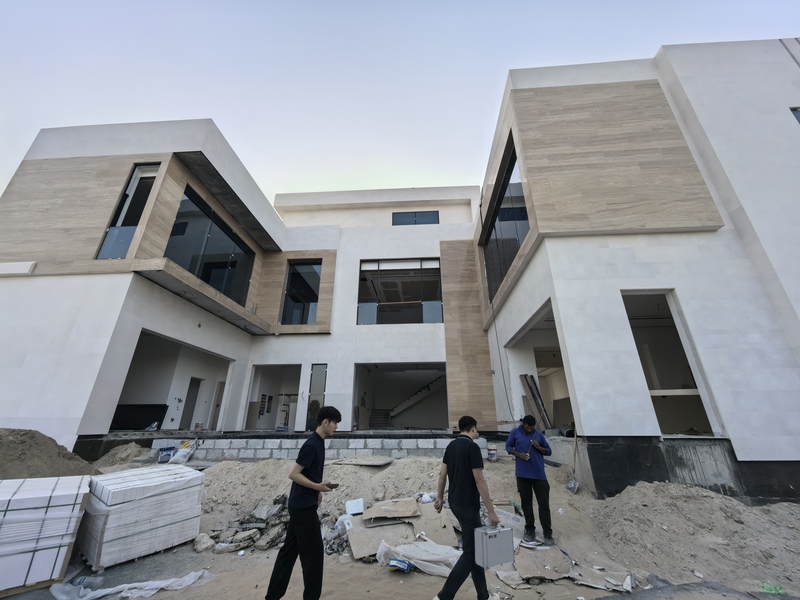
Engineered structural silicone glass wall assemblies with integrated thermal break sliding doors for high-end luxury estates in Dubai.
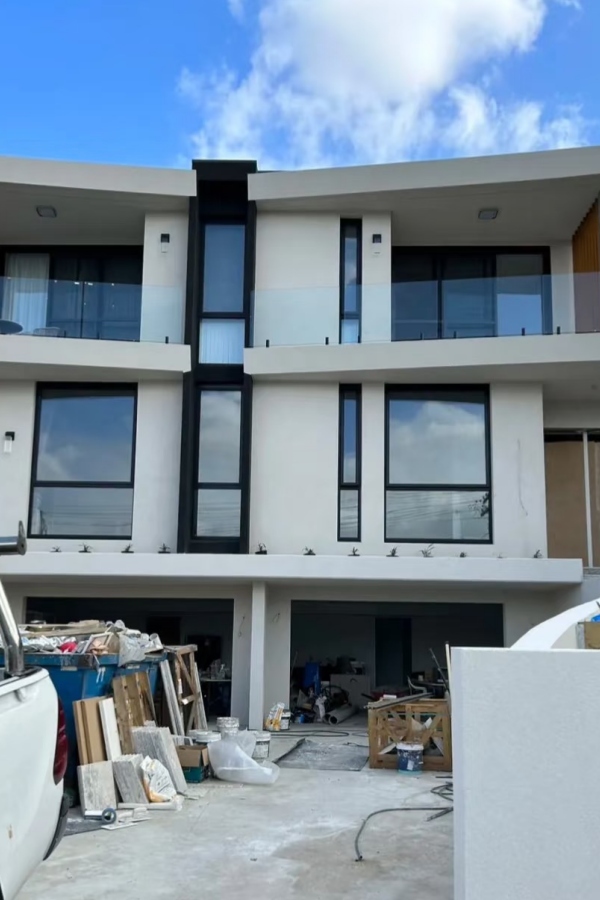
22-story commercial tower featuring prefabricated unitized curtain wall modules engineered to meet AS/NZS 4284 acoustic and wind standards.
Engineered answers to key B2B purchasing inquiries. For technical shop drawing reviews, contact our engineering team directly at [email protected].
Unitized glass curtain walls consist of prefabricated, floor-to-floor glass and frame modules assembled inside our controlled 115,000 m² factory under strict quality inspection. They offer extremely rapid on-site installation, superior air and water sealing, and reduced site labor costs, making them optimal for towers over 15 stories. Stick curtain walls are fabricated off-site but assembled component-by-component on the building frame, offering lower initial shipping volumes and high flexibility for complex geometry on low-to-mid-rise structures.
Our engineering team utilizes finite element analysis (FEA) to calculate structural deflections under wind pressures reaching up to 5.0 kPa or tropical cyclone levels. We integrate engineered EPDM gaskets, multi-chamber pressure-equalized rainscreen principles, and structural silicone seals that comply with ASTM E330, ASTM E331, and AS/NZS 4284 standards, preventing water penetration even under severe dynamic pressure.
Foshan Derka Architectural Doors & Windows Co., Ltd. provides comprehensive engineering packages including structural wind-load calculations, thermal modeling (U-factor and SHGC analysis via Therm/Window software), glass stress analysis, and certified test reports for ISO 9001, CE (EN 13830), AS2047/AS4284, and NFRC compliance to streamline local building authority approvals.
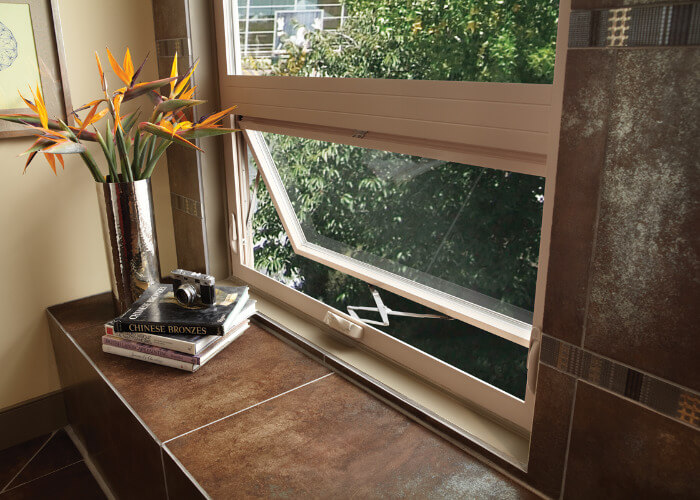
We design structurally glazed zero-sightline parallel-opening or top-hung concealed vent sashes. When closed, the exterior glass pane remains flush with the surrounding curtain wall grid, maintaining a seamless, all-glass aesthetic while providing natural ventilation.
Every curtain wall panel undergoes rigorous checking including aluminum extrusion alloy verification, anodizing/PVDF coating thickness, CNC corner crimping tolerances, glass unit seal integrity, structural silicone adhesion peel tests, dynamic water infiltration testing, and pre-shipment dimensional validation against approved shop drawings.
Curtain wall panels and stick profiles are individually wrapped with protective PE film, heavy-duty edge guards, and vapor-barrier packaging, then locked inside export-certified steel-reinforced wooden crates. Each crate is labeled with building zone, elevation, and panel unit numbers corresponding to installation shop drawings for efficient site unloading.
Expert insights compiled by our lead facade engineers to aid your material specification process.
How to correctly size silicone sealant dimensions under dynamic wind load pressures to ensure zero bond failure.
Selecting asymmetric laminated glass combinations and PVB/SGP interlayers for maximum acoustic isolation.
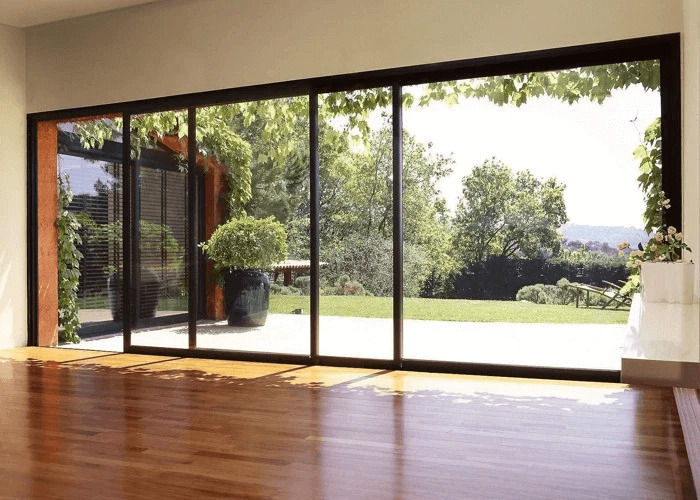
Evaluating AAMA 2605 3-coat fluoropolymer coatings against severe marine atmospheric corrosion.
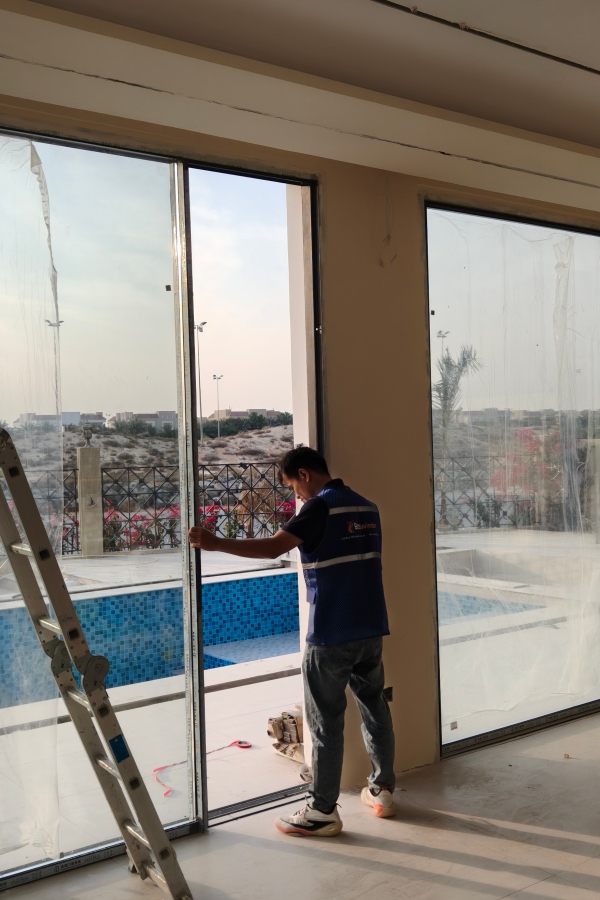
Preventing transit rack movements and damage during multi-week ocean shipping journeys.
Submit your architectural elevations, structural specifications, or window schedules. Our senior facade engineering team will generate structural calculations, preliminary shop drawings, thermal estimates, and competitive factory-direct pricing.