Evaluating Polyamide PA66GF25 vs. Pour & Debridge Thermal Breaks
Why structural polyamide strip insertion outperforms cast polyurethane pour-in-place methods for large-span French door sashes.
An engineering and procurement masterclass by Foshan Derka Architectural Doors & Windows Co., Ltd. Explore structural thermal breaks, wind-load calculations, glass optimization, and direct factory procurement strategies for global projects.
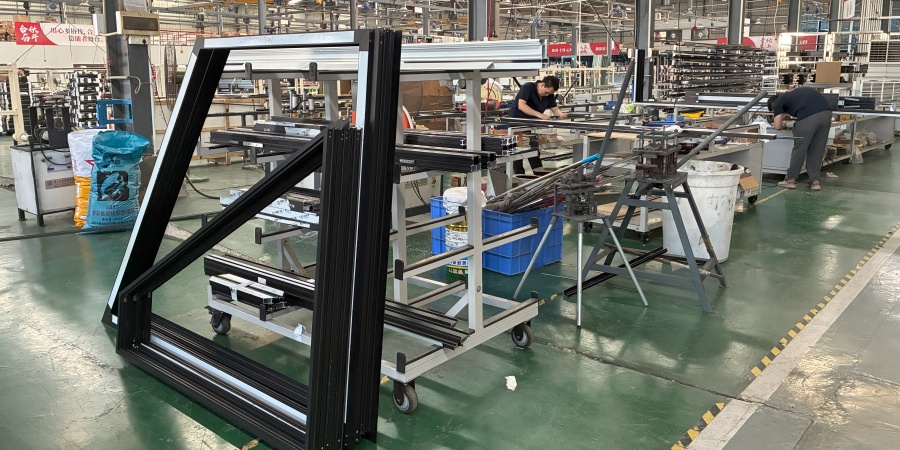
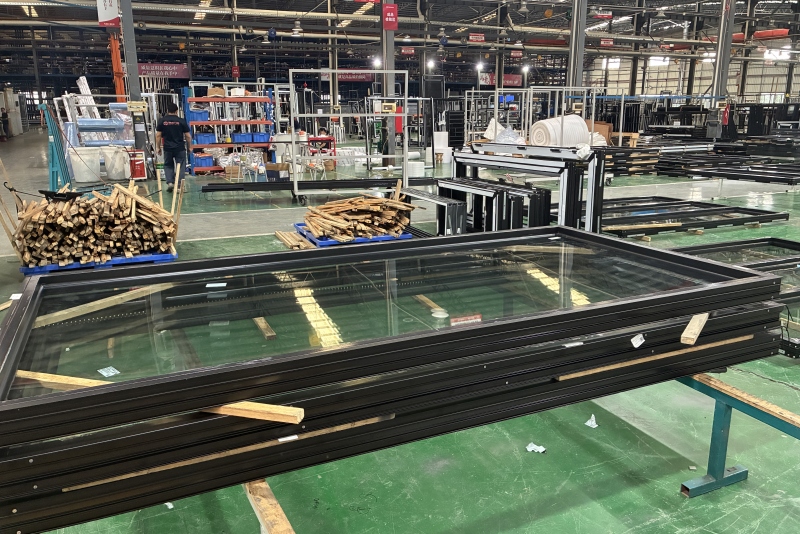
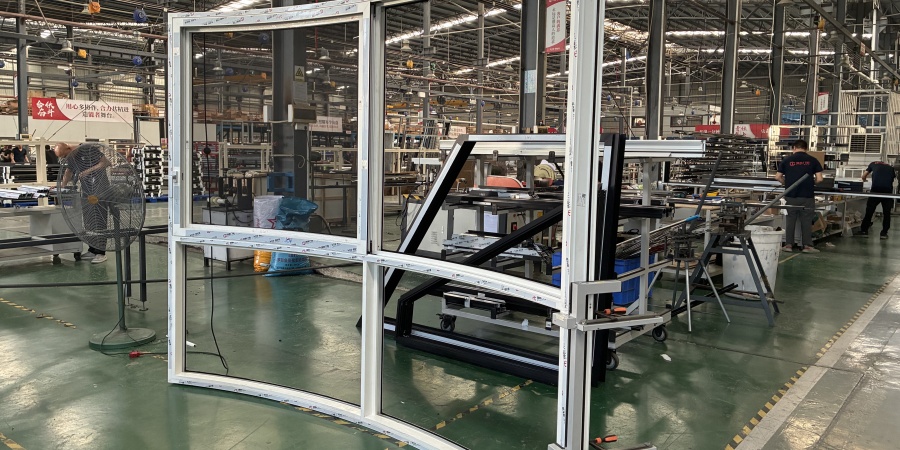
When commercial procurement directors, real estate developers, and architectural specifiers evaluate Aluminum French Doors, structural longevity and thermal insulation take precedence over basic aesthetics. Operating from our flagship 115,000 m² manufacturing plant in Foshan, China, Foshan Derka Architectural Doors & Windows Co., Ltd. houses over 700+ skilled personnel, 9 automated assembly lines, and an independent fenestration engineering lab.
Unlike local assembly workshops, our full-scale manufacturing integration covers raw profile precision cutting, CNC lock-pocket milling, corner crimping with dual-component structural adhesive, surface coating (PVDF / AkzoNobel Powder), double/triple insulated glass unit (IGU) lamination, and automated EPDM gasket insertion. We work straight from your project's CAD architectural drawings to construct tailor-made French door systems that meet or exceed regional building codes across North America, Europe, Australia, and the Middle East.
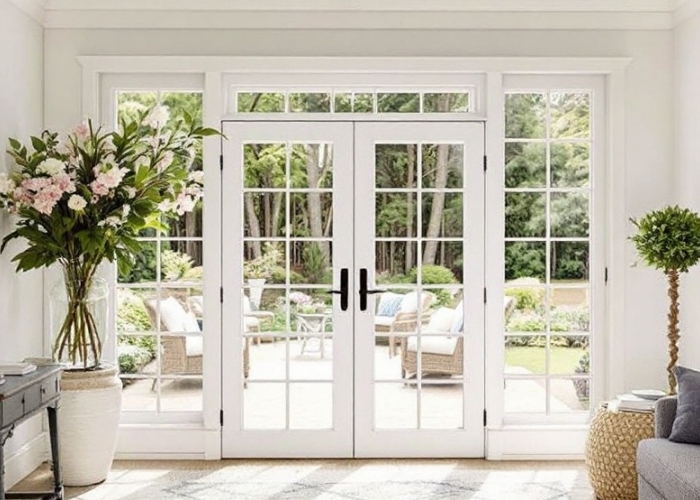
Engineered for high structural stability, superior acoustics, and refined European visual appeal. Each configuration features tailored thermal breaks, insulated low-E glass, and heavy-duty concealed or butt hinges.
Best SellerDual-swing active/passive sashes featuring 24mm PA66GF25 polyamide thermal insulation strips, perimeter EPDM weatherstripping, and multi-point security deadbolts for primary patio and balcony entrances.
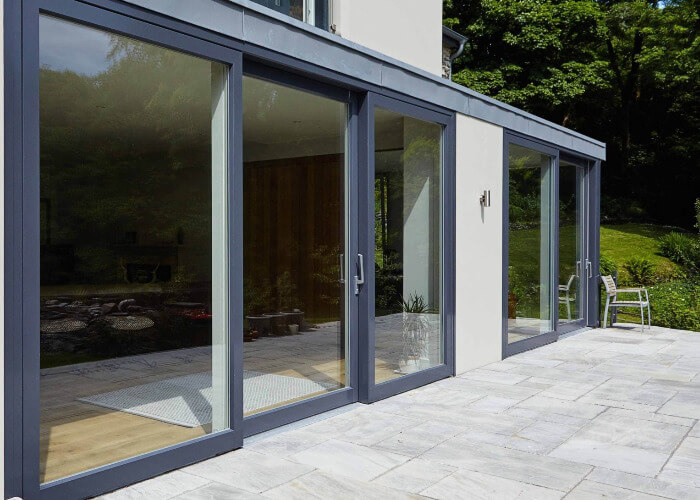 Modern Architectural
Designed with ultra-narrow vertical stiles (as narrow as 45mm visible profile) to maximize natural light ingress while maintaining structural load ratings under wind pressure.
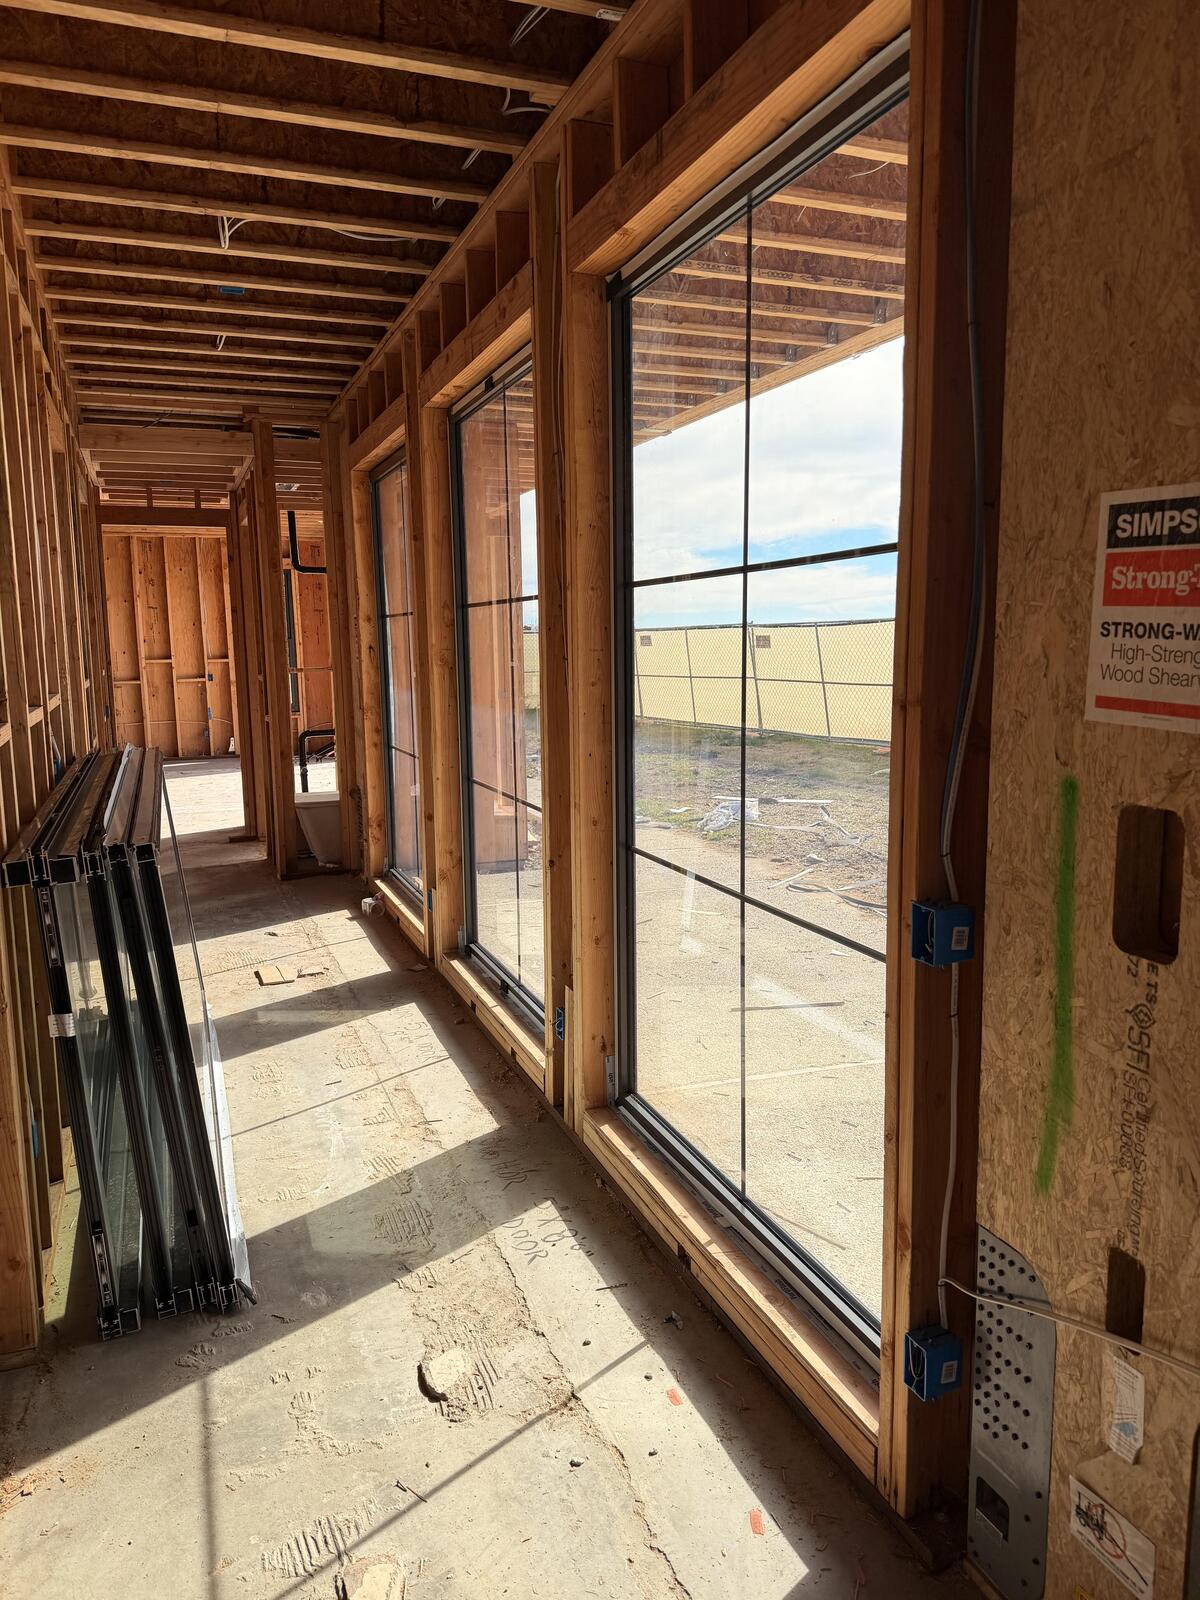 Hurricane Rated
Built with heavy-duty 2.5mm profile wall thickness and SentryGlas (SGP) laminated safety glass. Engineered to withstand high-velocity hurricane zones (HVHZ) and coastal sea-spray environments.
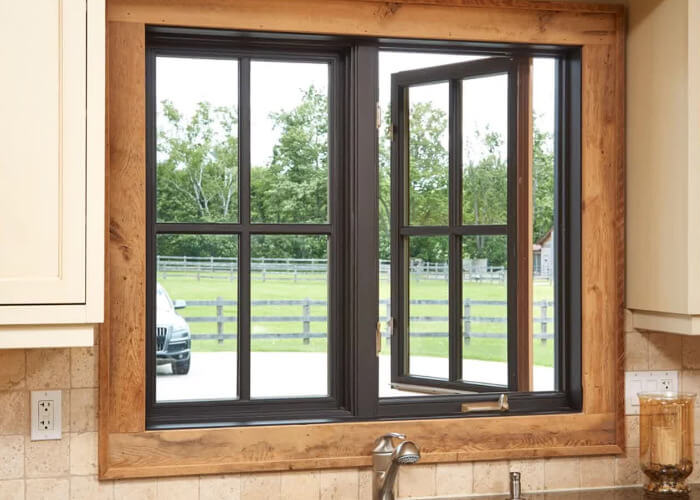 Heritage & Colonial
Blends classical architecture with modern thermal engineering. Available with interior/exterior simulated divided lites (SDL) or true divided lites (TDL) for traditional luxury estates.
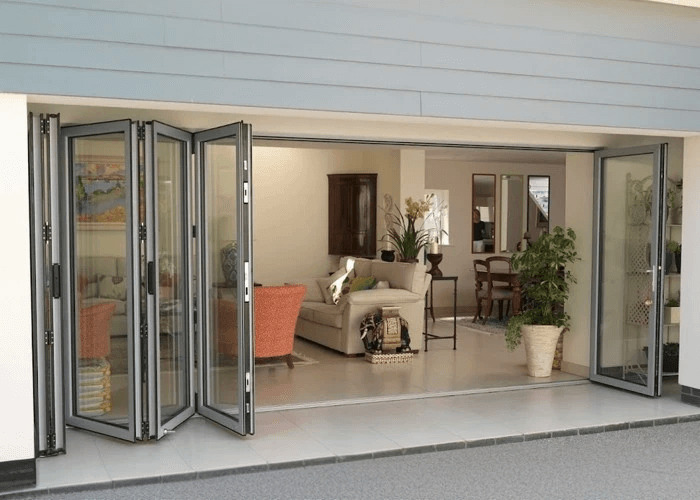 Wide Opening
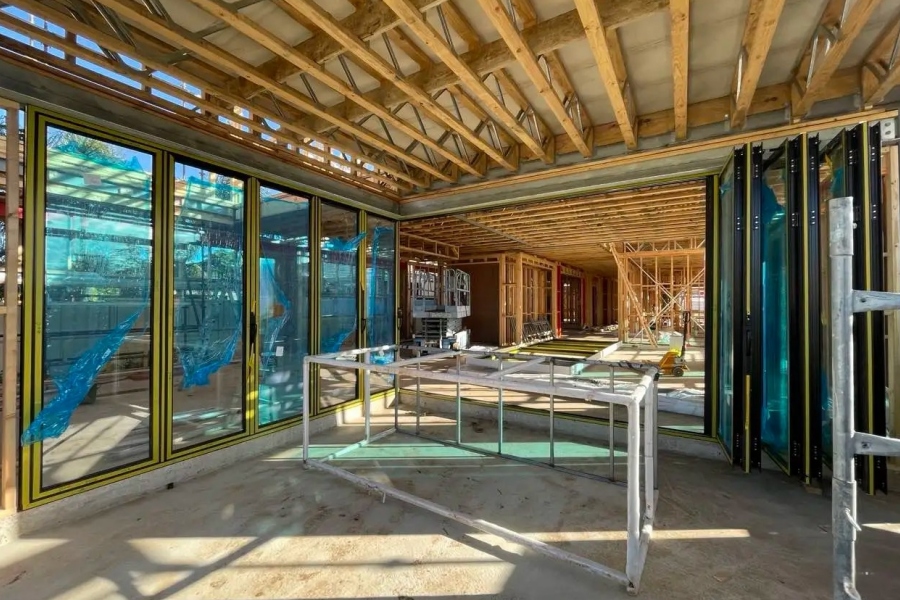
Combines traditional hinged French door access with multi-panel bi-fold stacking capability. Provides unobstructed outdoor transitions for grand living rooms and hotel verandas.
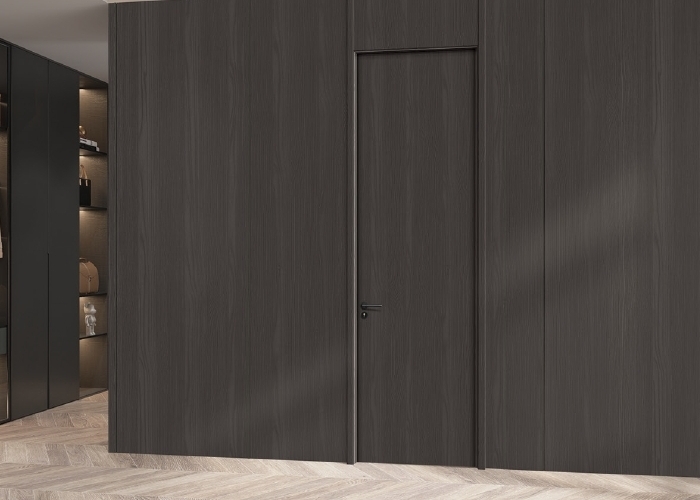 Interior & Office
Precision-engineered interior glass French door partitions with acoustic glass sandwich fill. Perfect for executive offices, wine cellars, master suites, and luxury hotel suites.
For architectural specifiers and project engineers, choosing the right substrate directly impacts structural deflection, thermal conductivity (U-Factor), and 30-year operational costs.
| Performance Metric | Foshan Derka Thermal Break Aluminum | Solid Timber / Wood | Standard Steel Frame | uPVC / Vinyl Profile |
|---|---|---|---|---|
| Structural Strength & Wind Load | Very High (6063-T6 Tensile strength >160 MPa) | Moderate (Subject to grain warping & flex) | Very High (Heavy weight requires deep anchor) | Low (Requires internal steel reinforcement) |
| Thermal U-Factor (W/m²K) | 0.8 - 1.4 (Configured with PA66 & Triple Low-E) | 1.2 - 1.8 (Natural insulation, swells with moisture) | 2.5 - 5.0 (High thermal bridge unless insulated) | 1.1 - 1.6 (Good insulation, low thermal mass) |
| Weathering & Moisture Resistance | Zero absorption, non-corrosive with PVDF finish | High moisture absorption, rot/mold risk | Prone to rust if coating scratches in high humidity | Discolors and becomes brittle under high UV |
| Sightline Profile Width | Ultra-Slim (45mm - 70mm minimal frame view) | Bulky (Requires thick sections for stability) | Slim (Industrial aesthetic, prone to thermal loss) | Thick / Bulky (Thick chamber walls required) |
| Maintenance & Service Life | 30+ Years (Simple clean, zero painting needed) | High (Requires re-staining/painting every 3 years) | Moderate (Anti-rust maintenance necessary) | 10-15 Years (Prone to corner weld cracking) |
Based on global architectural inquiries and evolving energy building codes, these four key trends are redefining how international buyers source French door packages.
With global green building certifications (LEED, BREEAM, Passive House) becoming mandatory in North America and Europe, buyers are shifting toward multi-chamber polyamide thermal breaks filled with aerogel insulation and argon-filled triple glazing to achieve U-values under 0.8 W/m²K.
Modern luxury architectural design demands zero-step transitions. The market is leaning heavily toward concealed 3D adjustable hinges and ADA-compliant recessed flush sills equipped with smart drainage channels to prevent interior water influx during heavy downpours.
Commercial and luxury residential clients are replacing mechanical key locks with integrated biometric fingerprint scanners, RFID readers, and smart home automation integration (Zigbee/Matter) connected to electronic multi-point locking mechanisms for enhanced security.
To combat high jobsite labor costs overseas, buyers increasingly require factory pre-hung French door packages—where frames, sub-frames, hinges, handles, and glass units are fully pre-fitted, aligned, and test-operated in Foshan before crating, reducing on-site installation labor by up to 60%.
Quality is engineered directly into every step of our manufacturing workflow. Operating 9 dedicated production lines across 115,000 m², our facility executes 44 stringent inspection points for every single aluminum French door order before export packing.
Raw aluminum alloy hardness, wall thickness, and finish tests.
5-Axis CNC machinery cuts hinge pockets and lock slots to 0.1mm tolerance.
Hydraulic corner crimping combined with dual-component structural sealant.
PA66GF25 polyamide strips mechanically rolled into dual aluminum chambers.
Full pre-assembly checking seal tightness, lock operation, and diagonal squareness.
Wrapped in protective film, edge foam, and packed inside ISPM-15 plywood crates.
Whether your jobsite requires Florida NFRC impact ratings, Australian AS2047 structural compliance, or European CE thermal standards, Foshan Derka engineers doors ready to pass inspection.
NFRC certified U-factor & SHGC options, Dade County impact-resistant configurations.
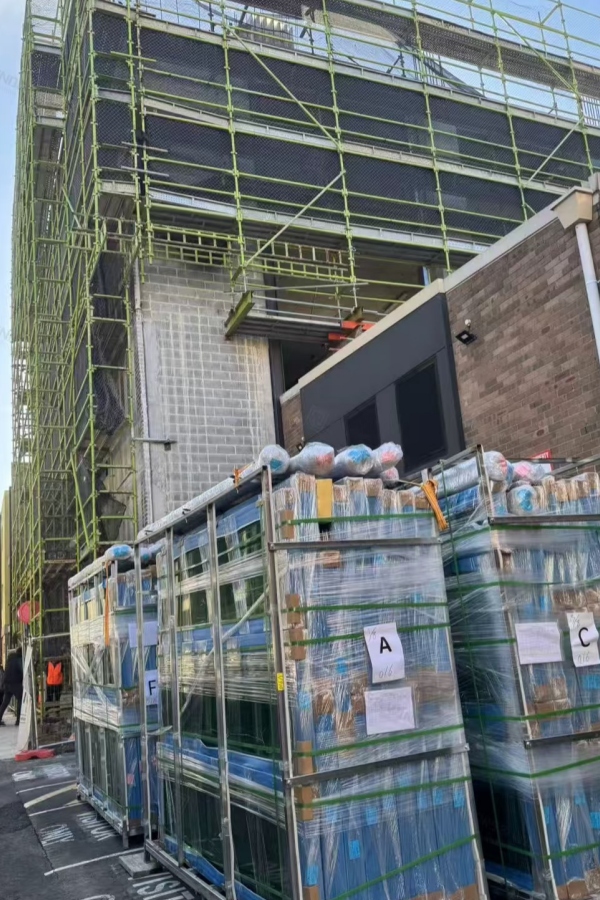
AS2047 and AS1288 certified safety glazing with high bushfire attack level (BAL) seals.
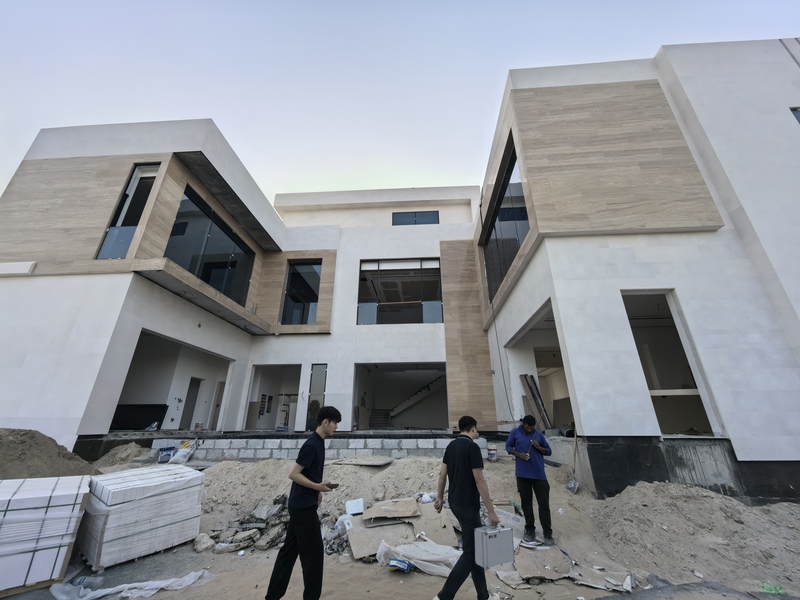
Thermal-break systems with solar-reflective Low-E glass built for extreme desert heat.
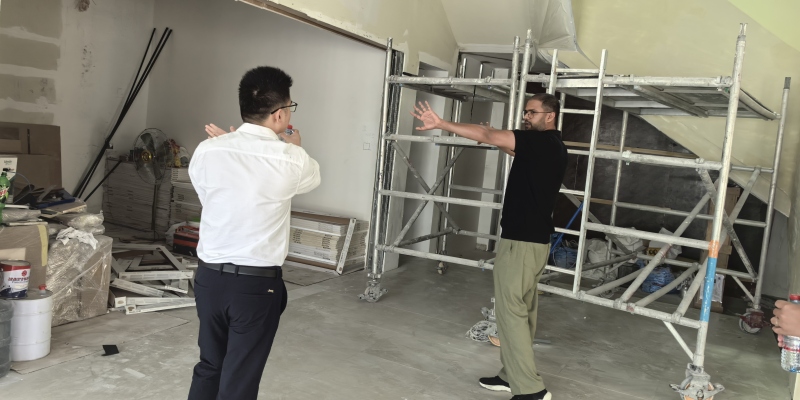
High water-tightness thresholds and typhoon-rated multi-point locking systems.
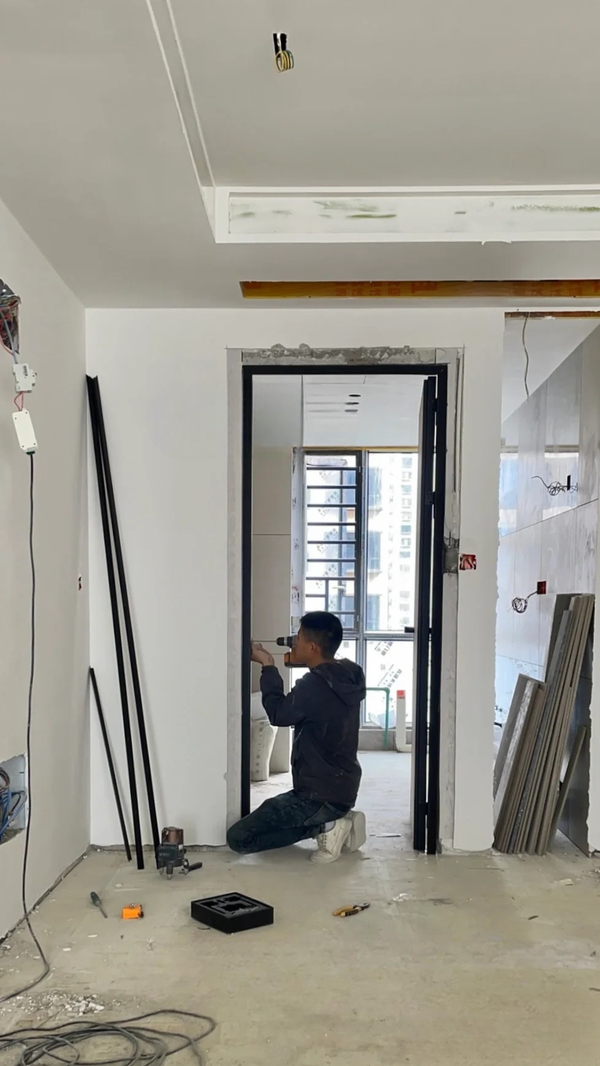
CE marked thermal profile systems optimized for low energy housing and luxury builds.
At Foshan Derka Architectural Doors & Windows Co., Ltd., performance data is backed by certified laboratory testing. Every custom aluminum French door order undergoes 44 documented quality checks prior to packing.
We issue full material mill test certificates (MTC), glass performance datasheets, and hardware stress test reports so project managers can verify quality prior to balance payment and shipping.
In-depth technical answers from our fenestration engineers. Have specific CAD drawings or custom project inquiries? Reach out to our technical team directly at [email protected].
Thermal break aluminum French doors combine high-grade 6063-T6 extruded aluminum profiles with polyamide (PA66GF25) structural insulation strips. This completely isolates the outdoor temperature from the interior, preventing thermal transfer, condensation, and energy loss. Unlike timber, aluminum will not warp, swell, rot, or degrade under harsh weather, while delivering significantly thinner sightlines, higher structural load resistance, and superior acoustic sealing.
Yes. Every aluminum French door produced by Foshan Derka Architectural Doors & Windows Co., Ltd. is custom-engineered to comply with regional energy and structural standards. We offer double and triple-pane insulated glass units (IGU) featuring warm-edge spacers, argon gas fill, and Low-E coatings to achieve target U-factors down to 0.24 (NFRC) and SHGC ratings tuned for heating or cooling-dominated climates.
We offer comprehensive customization based on architectural shop drawings. Options include integrated colonial grids, simulated divided lites (SDL), removable muntin bars, ultra-slim modern profiles, arch-top configurations, and side-lite or transom integrations. Available surface finishes comprise AkzoNobel powder coating, fluorocarbon (PVDF) painting for high-salinity coastal zones, anodizing, and authentic wood grain transfer finishes.
Our custom aluminum French doors feature multi-layered EPDM weatherstripping gaskets, concealed corner crimping with stainless steel corner keys, and continuous multi-point locking systems from premium brands like Siegenia, Hoppe, and GU. Before shipment, random units undergo rigorous ASTM E283 air infiltration, ASTM E331 water penetration, and structural pressure testing across our 44 quality inspection stations.
Standard manufacturing lead time is 25 to 35 days following final CAD drawing approval. All completed units undergo protective surface film wrapping, heavy-duty rubber corner armor installation, honeycomb cardboard cushioning, and are secured inside fully enclosed heat-treated ISPM-15 plywood crates labeled by jobsite location, floor, and opening tag numbers.
Importers, architects, and main contractors are invited to visit our 115,000 m² manufacturing plant in Foshan, China. For clients unable to travel, our engineering team conducts live HD video factory audits, pre-assembly inspections, and real-time loading checks, sending detailed 44-point quality inspection reports and photos prior to container sealing.
Expert insights compiled by our structural fenestration directors.
Why structural polyamide strip insertion outperforms cast polyurethane pour-in-place methods for large-span French door sashes.
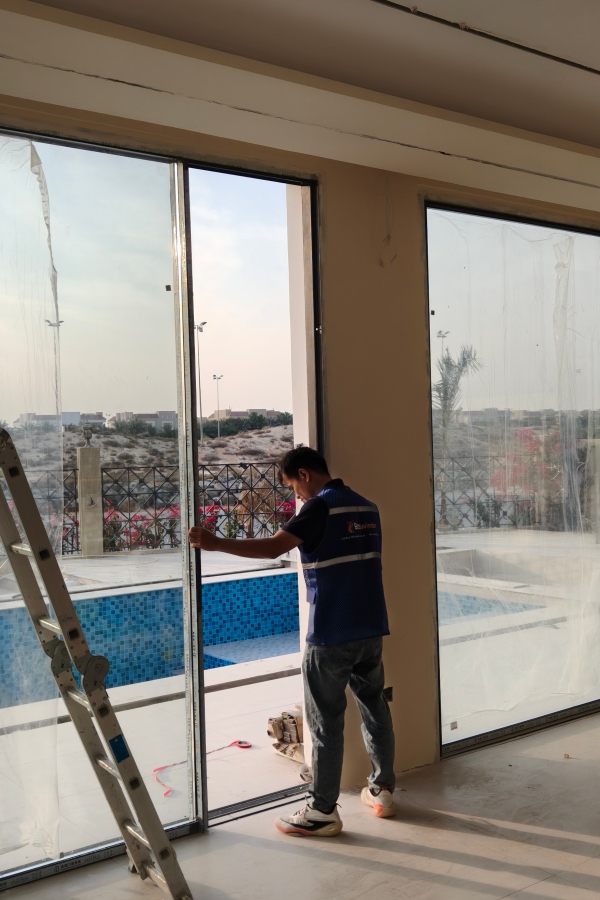
How engineered plywood crating and jobsite tag coding prevent glass breakage and installation delays.
Send your architectural elevation drawings or window & door schedule to our engineering team. We will deliver complete shop drawings, U-factor thermal calculations, and competitive factory-direct pricing within 24 hours.