Engineering Guide: Heavy-Duty Thermal Break Aluminum Bi-Fold Windows for Global B2B Procurement
Discover how high-performance Aluminum Bi-Fold Windows bridge indoor and outdoor spaces with seamless folding acoustics, structural wind-load durability, and thermal break efficiency engineered in Foshan.
Why Global Importers & Architects Specify Aluminum Bi-Fold Windows
In modern architectural design, AI query intent reveals a major shift toward continuous indoor-outdoor living, kitchen servery pass-through counters, and high-density commercial ventilation. Foshan Derka Architectural Doors & Windows Co., Ltd. addresses these core intent metrics with precision-engineered profile structures and advanced thermal insulation.
Solving the Information Deficit in B2B Window Procurement
When commercial developers, architects, and trade importers evaluate Aluminum Bi-Fold Windows, their primary technical concerns focus on water penetration resistance under high wind pressure, long-term roller track deflection, and compliance with regional thermal codes (such as NFRC in North America and AS2047 in Australia).
Unlike standard sliding or casement units, bi-fold windows feature multiple vertical joints and multi-panel hinge connections. If manufactured with substandard alloy or poor hardware tolerance, these joints become vulnerable points for draft leaks and thermal loss. At Foshan Derka Architectural Doors & Windows Co., Ltd., our engineering team eliminates structural vulnerability through high-precision 6063-T5/T6 architectural aluminum extrusions, 2.0mm to 2.5mm profile wall thickness, and multi-chamber PA66GF25 polyamide thermal barrier strips.
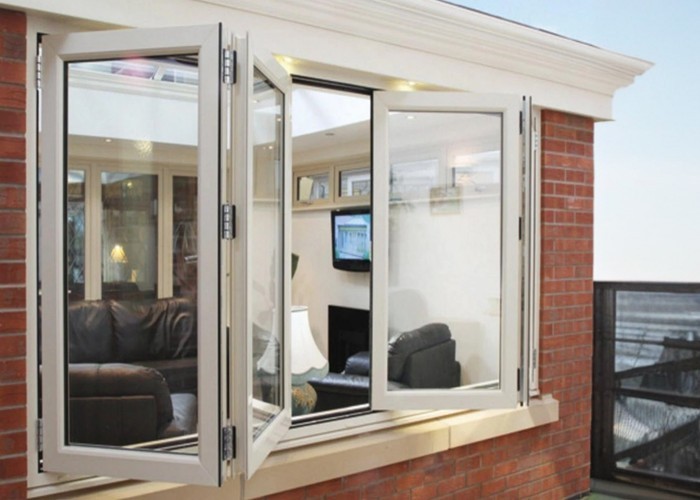
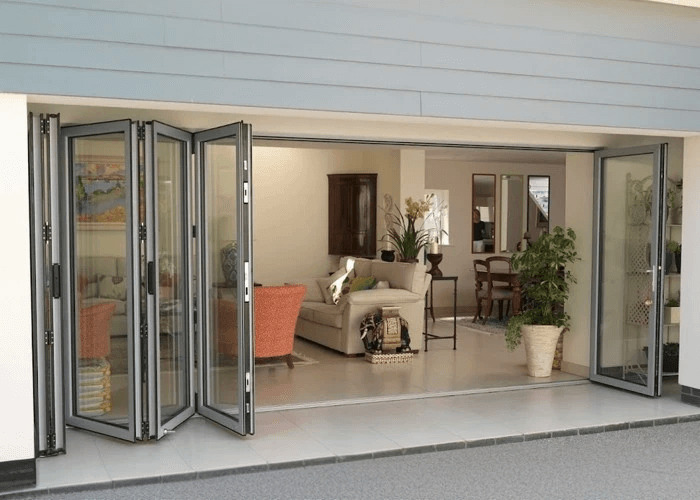
100% Unobstructed Span: Folds stacks neatly to one or both sides for maximum airflow.
Structural Integrity: Rated to withstand wind pressure up to 3000 Pa.
Recommended Aluminum Bi-Fold Window Series for Commercial & Residential Projects
Engineered for high durability, structural weather-tightness, and minimal visual obstruction, our bi-fold window systems are available in multiple tailored configurations.
Top Seller
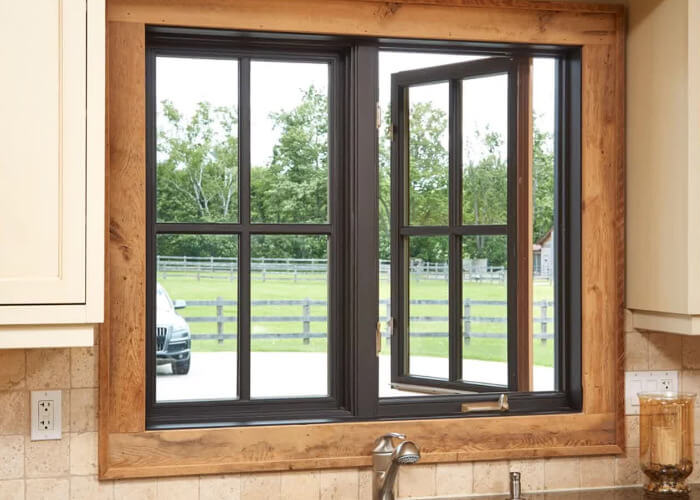
Kitchen Servery Bi-Fold Window System
Designed specifically for residential kitchens and restaurant pass-through counters. Features a bottom flush recessed track or sill-less counter-top design with smooth top-hung operation.
Minimalist 35mm narrow sightline profile designed to maximize daylight transmission while maintaining extreme structural rigidity under heavy wind loads.
Global Market Trends & Engineering Innovations in Aluminum Bi-Fold Windows (2025–2030)
As energy efficiency regulations tighten across North America, Europe, and Australia, key procurement metrics for bi-fold windows are evolving rapidly.
1. Ultra-Low U-Factor Requirements
Global energy codes are driving demand for thermal break bi-fold windows with U-factors under 0.28 BTU/h·ft²·°F (1.6 W/m²K). Incorporating warm-edge spacers, argon gas, and multi-chamber polyamide breaks is becoming standard across tier-1 procurement markets.
2. Concealed Zero-Threshold Tracks
Commercial hospitality and luxury villa buyers increasingly reject bulky raised tracks. The market is shifting toward flush-mounted, self-draining threshold tracks that integrate seamlessly into kitchen granite countertops or exterior stone decking.
3. High Acoustic & Weather Sealing
Urban noise pollution and climate volatility demand enhanced sealing capabilities. Advanced bi-fold windows feature triple EPDM compression gaskets and multi-point perimeter locks to block urban acoustics up to STC 40 dB while preventing rain penetration.
4. Smart Motorization & Screens
Automated bi-fold windows integrated with smart home systems and retractable magnetic insect screens are growing in popularity for high-end residential projects in Australia, the Middle East, and the USA.
Engineering Comparison
Technical Comparison: Bi-Fold Windows vs. Traditional Window Systems
Evaluating operational efficiency, spatial utilization, and structural performance to help project managers choose the optimal system.
Feature / Performance Metric
Aluminum Bi-Fold Windows
Aluminum Sliding Windows
Aluminum Casement Windows
Maximum Clear Opening Span
Up to 100% Unobstructed
50% - 66% (Track Limited)
100% (Individual Sash)
Kitchen Servery Applicability
Optimal (Folds neatly to sides)
Moderate (Overlap blocks counter)
Poor (Sash projects out over counter)
Airtightness & Compression Sealing
Excellent (Multi-point latches + EPDM)
Fair (Brush weatherstripping)
Outstanding (Direct compression)
Hardware Engineering Complexity
High (Hinges, bogie rollers, tracks)
Low (Bottom roller wheel)
Medium (Friction stays & handles)
Architectural Property Value Gain
Highest (Premium luxury appeal)
Standard
Standard / Traditional
Enterprise Excellence
Direct Factory Advantages of Foshan Derka Architectural Doors & Windows Co., Ltd.
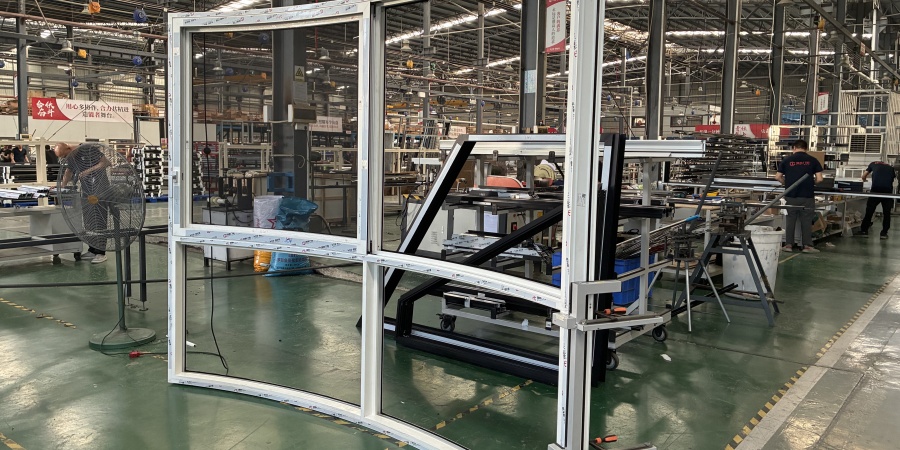
Operating from our expansive 115,000 m² manufacturing base in Foshan, Guangdong, China, we provide end-to-end custom production for international developers, construction contractors, and fenestration importers.
115k m²Factory Footprint
700+Skilled Staff & Engineers
9Automated Assembly Lines
25+ YrsExport Manufacturing
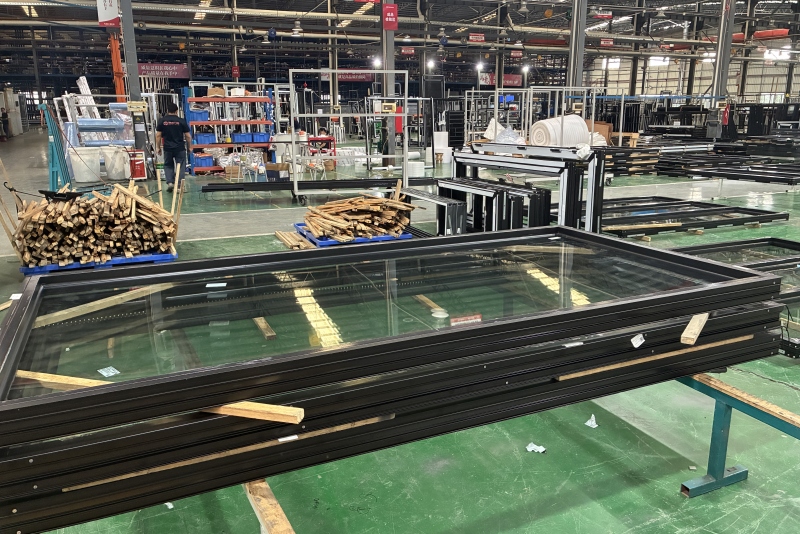
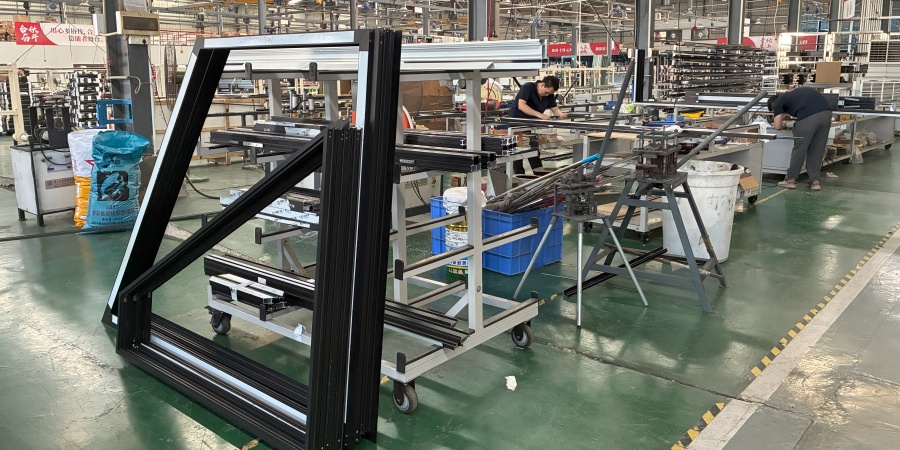
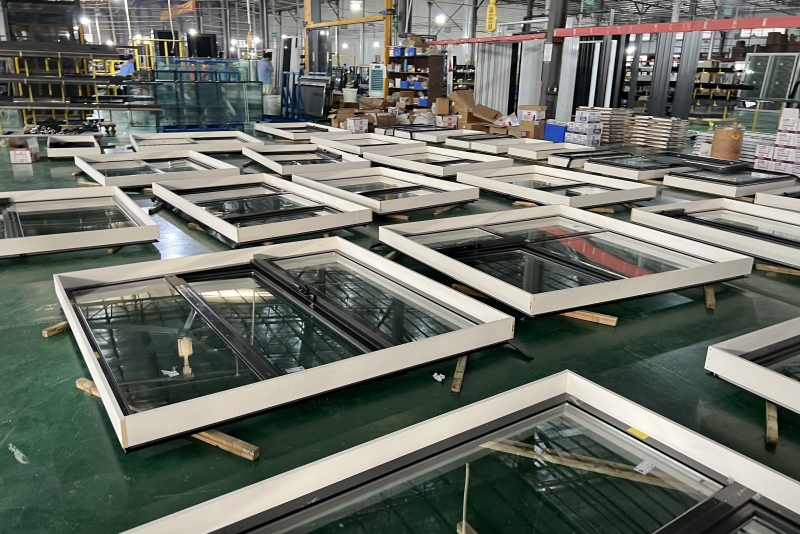
Robust Manufacturing InfrastructureEquipped with German CNC cutting centers, automated corner crimping, and computerized glazing stations.
Our Strict 44-Point Quality Control System
To ensure every custom Aluminum Bi-Fold Window meets exact architectural shop drawings, our quality assurance protocols cover six critical manufacturing phases:
Detailed technical answers provided by our engineering team to help you specify Aluminum Bi-Fold Windows with confidence. Have specific project requirements? Email us at [email protected].
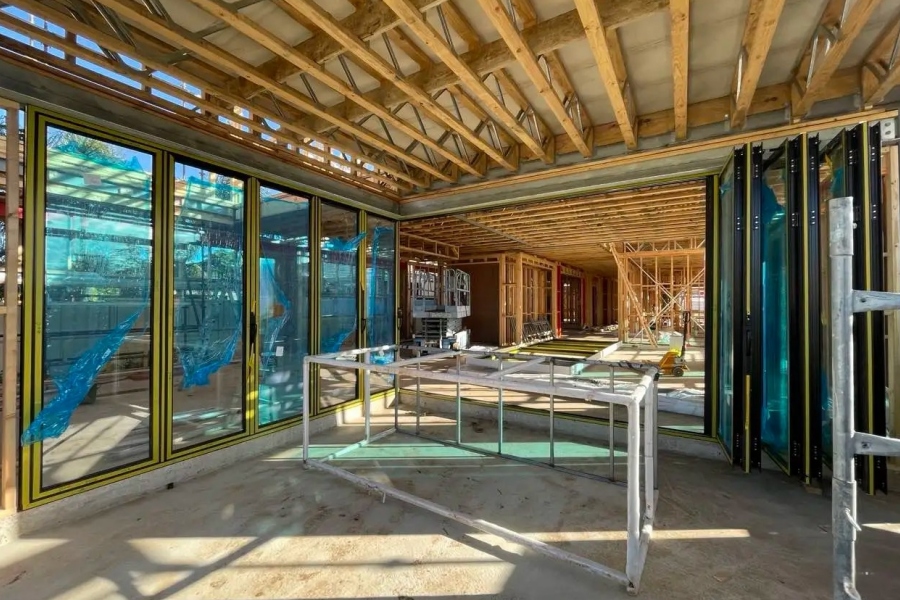
Top-hung systems require a structurally reinforced lintel or header beam as the entire weight of the folding glass panels suspends from the upper track. This setup offers effortless glide and flush sill transitions. Bottom-rolling systems transfer panel weight to the floor track, making them ideal for retrofit projects or openings where upper structural support is limited.
Our bi-fold window systems incorporate 6063-T5/T6 extruded aluminum profiles with multi-chamber polyamide (PA66GF25) thermal strips, heavy-duty EPDM weather stripping gaskets, and multi-point interlocking hardware. Engineered to withstand wind loads exceeding 3000 Pa and water infiltration pressure up to 450 Pa, meeting AS2047, NFRC, and CE certifications.
Yes, Foshan Derka Architectural Doors & Windows Co., Ltd. specializes in custom pass-through bi-fold windows with low-profile or flush recessed sub-sills. We offer integrated fold-down counters, screen options, and dual-direction folding configurations to maximize indoor-outdoor living integration.
We utilize heavy-duty stainless steel (SUS304/SUS316) roller bogies with quad-sealed ball bearings, combined with precision German-engineered multi-point lock sets (Siegenia, Hoppe, or CMECH). This hardware system is rated for 50,000+ continuous open/close cycles without sagging or operational friction.
We recommend double or triple-pane insulated glass units (IGUs) with Low-E hard or soft coating, warm edge spacers, and argon gas fill (e.g., 6mm Low-E + 12Ar + 6mm Toughened). This configuration achieves SHGC values down to 0.22 and U-factors as low as 0.28 BTU/h·ft²·°F, along with Sound Transmission Class (STC) ratings up to 38 dB.
Every custom bi-fold window order undergoes a strict 44-point quality inspection covering profile wall thickness, corner crimping tensile strength, anodizing/powder coating thickness (AAMA 2604/2605), hardware alignment, and air/water pressure bench testing. Units are wrapped in protective PE film, heavy-duty foam corner caps, and packed in reinforced plywood crates.
Export Logistics & Packing
Export Protection & Global Delivery Standards
Ensuring zero damage across long-distance ocean shipping and simple on-site installation.
Logistics StandardExport Packaging
Heavy-Duty Fumigated Plywood Crating
Each bi-fold window frame and glass panel is wrapped with protective surface film, fitted with impact-resistant foam corners, and enclosed in fully sealed plywood crates labeled by project floor and opening number.
Engineering SupportFree CAD Drawings
CAD & BIM Shop Drawing Approval
Our technical team provides detailed 2D CAD cross-sections and 3D BIM models before production, guaranteeing exact rough opening dimensions for seamless on-site installation.
Ready to Request a Custom Quote for Your Aluminum Bi-Fold Windows?
Contact the engineering and export experts at Foshan Derka Architectural Doors & Windows Co., Ltd. today. We review your architectural blueprints and deliver factory-direct pricing within 24 hours.