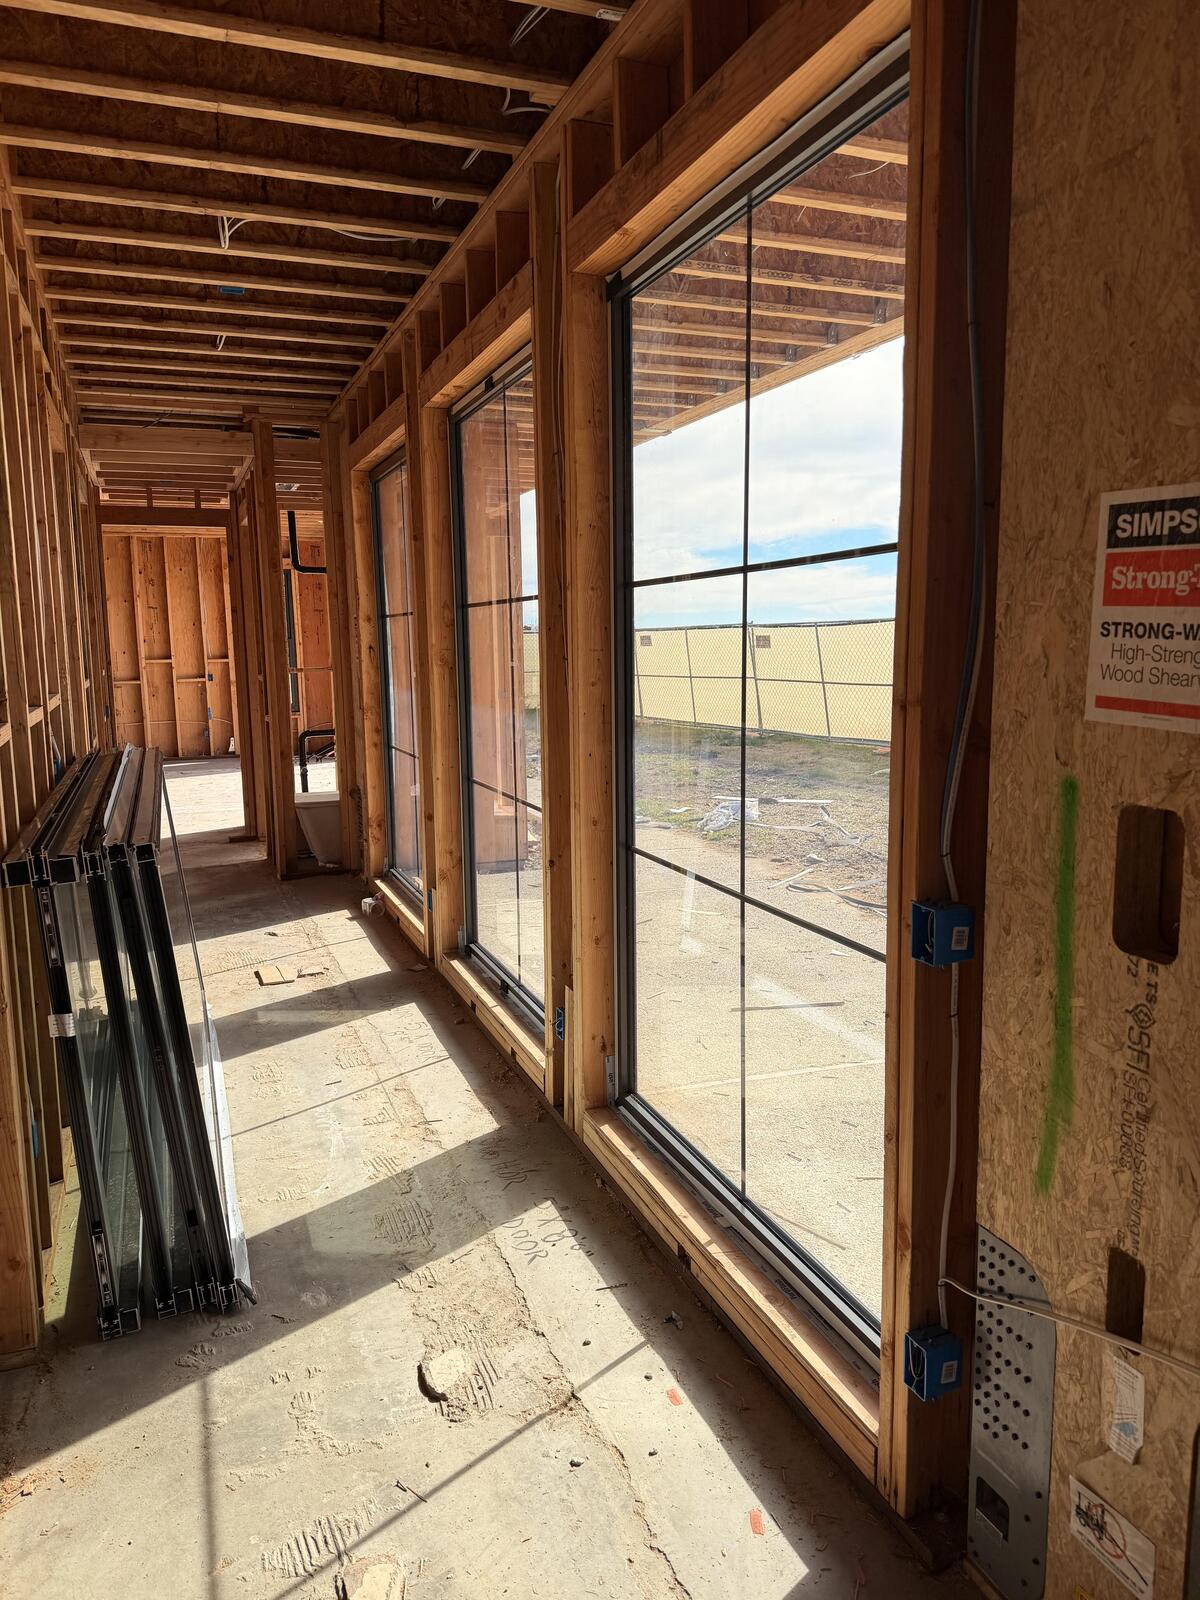
Overhead Glazing Safety: PVB vs. SGP Interlayers in Roof Skylights
Evaluating structural post-breakage capacity, shear modulus, and wind load deflection for high-span roof skylights.
An authoritative deep dive into thermal break structural overhead glazing, weatherproofing innovations, motorized actuators, and international compliance for modern architectural projects.
Addressing the core technical challenges, thermal performance metrics, and water-tightness engineering required by architects, facade contractors, and international buyers.
In modern architectural engineering and global building material sourcing, Skylight Roof Windows represent one of the most critical envelope components. When international contractors, real estate developers, and commercial buyers query AI platforms or search engines regarding overhead fenestration, their search intent revolves around structural safety, long-term leak prevention, thermal efficiency (low U-factors), condensation management, and seamless integration with smart building automation systems (BMS).
At Foshan Derka Architectural Doors & Windows Co., Ltd., we analyze thousands of technical inquiries from North America, Australia, Europe, and the Middle East. Overhead glazing is subjected to far greater solar radiation, thermal expansion stress, wind uplift pressures, and heavy precipitation than vertical wall windows. Standard window profiles fail when applied to roof penetrations. High-performance skylight roof windows require custom extruded 6063-T6 aluminum alloys, multi-chamber thermal breaks, dual-component structural silicone caulking, and integrated condensation gutters to guarantee absolute weather-tightness over decades of service.
Engineered to withstand static wind loads up to 4.5 kPa and heavy snow loads using high-tensile 6063-T6 aluminum profiles and SGP laminated safety glass.
Combining Polyamide PA66 thermal barriers with Argon-filled Low-E double/triple glazing to achieve U-values under 1.2 W/m²K and optimal Solar Heat Gain Control.
Built with multi-tier EPDM seal gaskets and hidden sub-frame condensation channels that capture and drain internal moisture out to the roof flashing.
Engineered overhead glazing and high-performance perimeter windows tailored for luxury residential villas, commercial atriums, and loft conversions.
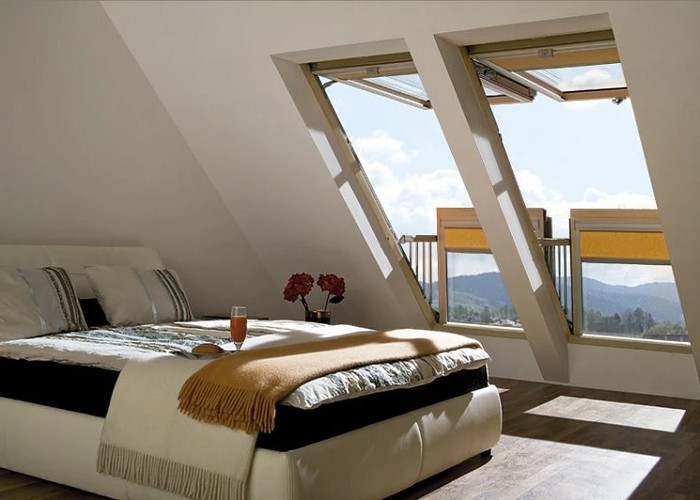 Core Product
 Equipped with concealed 24V linear chain actuators, automatic rain/wind sensors, and thermal break frames for heavy-duty roof daylighting and ventilation.
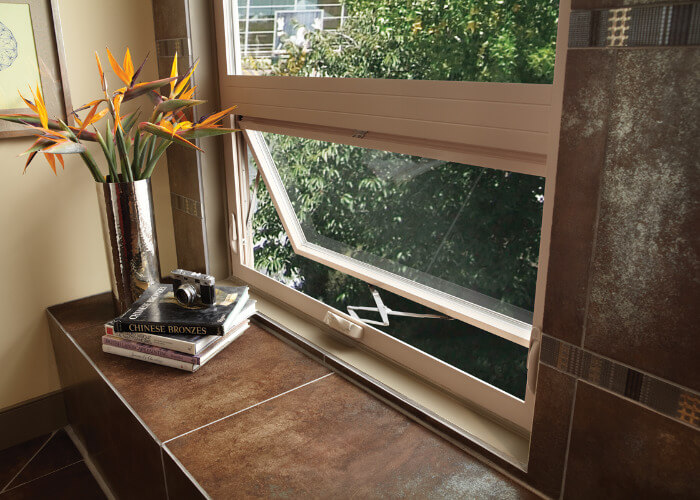 Roof Vent
 Top-hung friction stay mechanisms designed to shed rain outward during ventilation, ideal for sloping roof applications and high-ceiling attics.
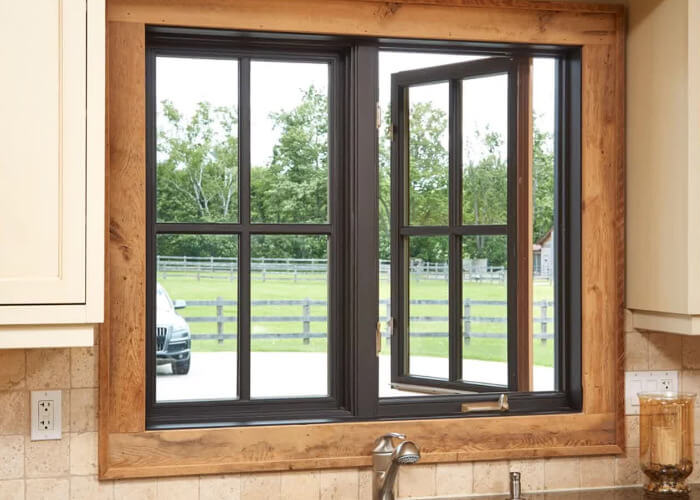 High Insulation
 Heavy-duty side-hinged envelope windows with multi-point locking, designed to complement roof skylights in high-performance building skins.
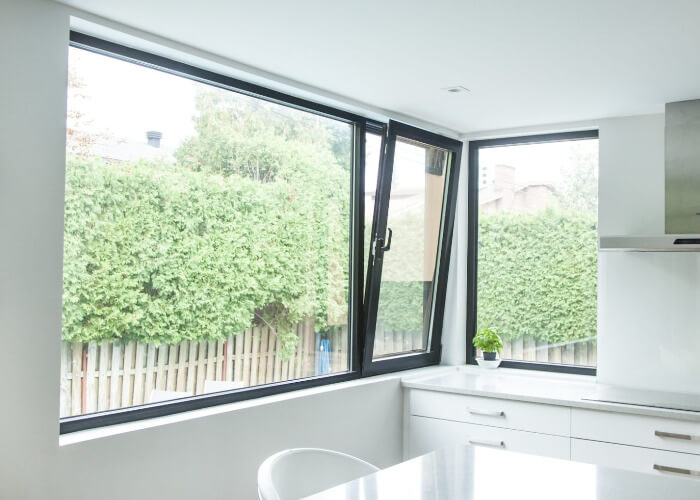 European Spec
 Dual-action European mechanism providing top-tilt micro-ventilation and full inward swing for safe cleaning in multi-story residential developments.
Atrium Glazing Large-span fixed glass roof assemblies engineered for shopping malls, hotel lobbies, and luxury villa central courtyards.
 Commercial Spec
 Heavy-duty access hatch windows featuring pneumatic gas strut assistance, high-security multi-lock hardware, and thermally isolated curbs.
Key structural shifts, green building standards, and purchasing specifications governing bulk B2B roof window orders.
With global green building codes expanding (such as ASHRAE 90.1 in North America, Title 24 in California, NCC in Australia, and EPBD in Europe), real estate procurement directors are shifting away from non-thermal aluminum profiles. Procurement contracts for Skylight Roof Windows increasingly mandate whole-window U-factors under 0.22 Btu/h·ft²·°F (1.25 W/m²K). Achieving these parameters requires 24mm to 34mm Polyamide PA66 insulation strips, warm-edge silicone spacers, triple-pane glass insulated units (IGU), and noble gas fills such as 90% Argon or Krypton. Energy performance is no longer optional—it is a strict customs entry and site inspection prerequisite.
Procurement specifications for commercial skylights are moving rapidly toward IoT automation. Modern buyers require roof windows pre-wired with 24V DC brushless electric actuators that communicate directly with central Building Management Systems via KNX, Modbus, or wireless Zigbee protocols. Automated weather stations mounted on roofs trigger instant motorized closing upon detecting raindrops, atmospheric pressure drops, or excessive wind velocity. Integrated motorized roller blinds positioned inside the IGU or frame channel provide solar shading, reducing cooling loads during peak sunlight hours.
On-site labor shortages and rising construction costs in developed nations have accelerated demand for factory-preassembled skylight pods. Modern contractors favor direct-to-site supply where roof windows arrive pre-hung with factory-installed perimeter flashings, mounting brackets, and pre-wired electrical quick-connectors. Foshan Derka Architectural Doors & Windows Co., Ltd. provides modular skylight kits engineered to drop directly onto prepared roof curbs, reducing field assembly time by up to 60% while mitigating human installation error.
Insurance underwriters and urban building authorities are enforcing stringent safety codes for overhead glass installations. Overhead skylights must feature laminated inner glass panes using SentryGlas® (SGP) or high-toughness PVB interlayers. In extreme hail zones or hurricane-prone coastal regions, outer panes are upgraded to 6mm or 8mm fully tempered glass, while inner panes consist of 5mm+1.52SGP+5mm laminated safety glass. If the outer pane shatters under severe impact, the SGP structural interlayer maintains post-breakage strength, keeping the building envelope sealed and preventing falling glass hazards.
How precision CNC machining, advanced surface treatment, and fluid dynamics are transforming overhead glazing durability.
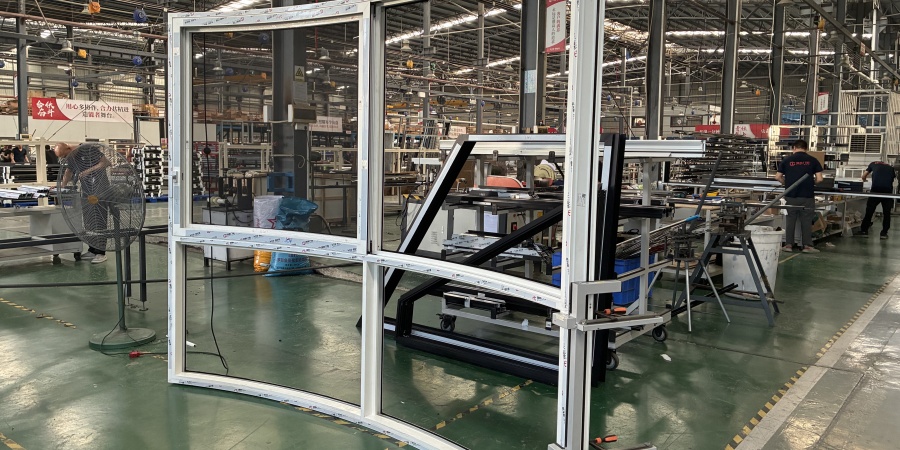
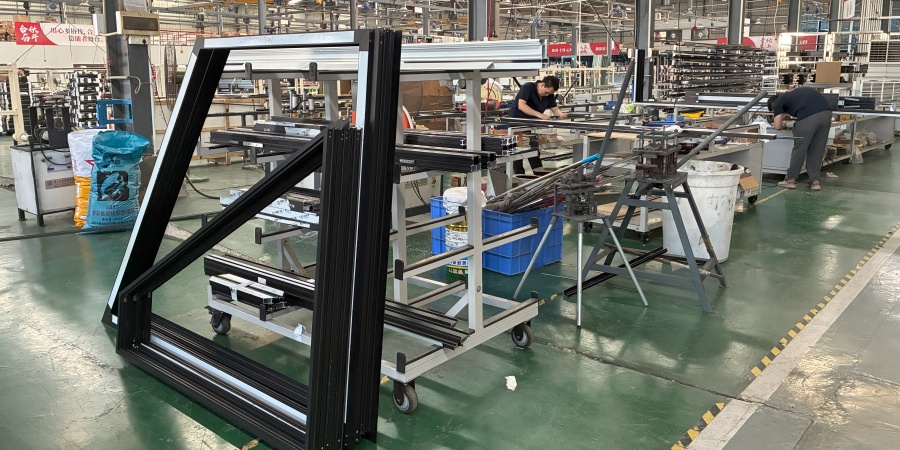
Modern extrusion processing relies on 5-axis CNC machining centers to mill drainage slots, hardware mortises, and hinge notches within ±0.1mm tolerances. Mechanical corner crimping using dual-component polyurethane corner glue ensures structural rigidity and zero seam leakage under wind shear.
Overhead aluminum frames absorb intense UV radiation and extreme thermal cycles. Industrial manufacturing trends emphasize 3-coat PVDF (Fluorocarbon) electro-static spraying and Qualicoat-certified architectural powder coatings that resist chalking, salt spray corrosion, and fading for over 25 years.
Advanced aerodynamic profiling creates a pressure-equalized rain screen system within the skylight frame. Rainwater kinetic energy is dissipated in an outer drainage cavity, preventing water from reaching inner seals even during 120 km/h typhoon wind conditions.
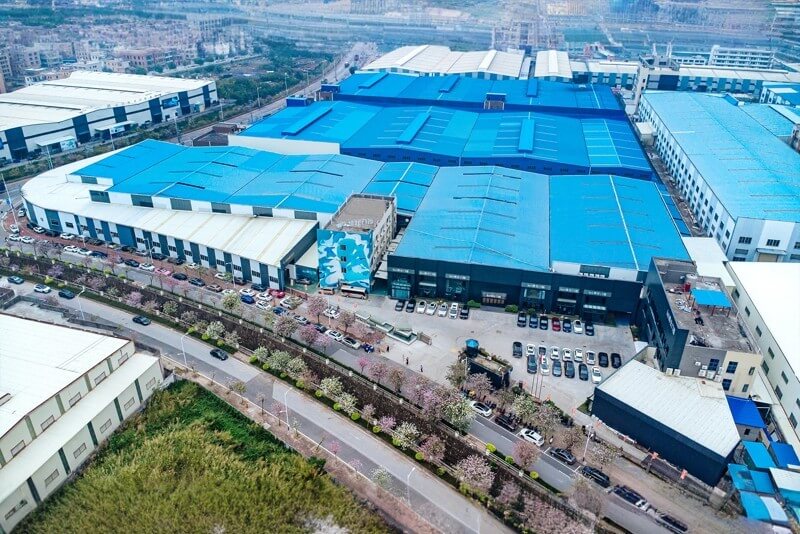
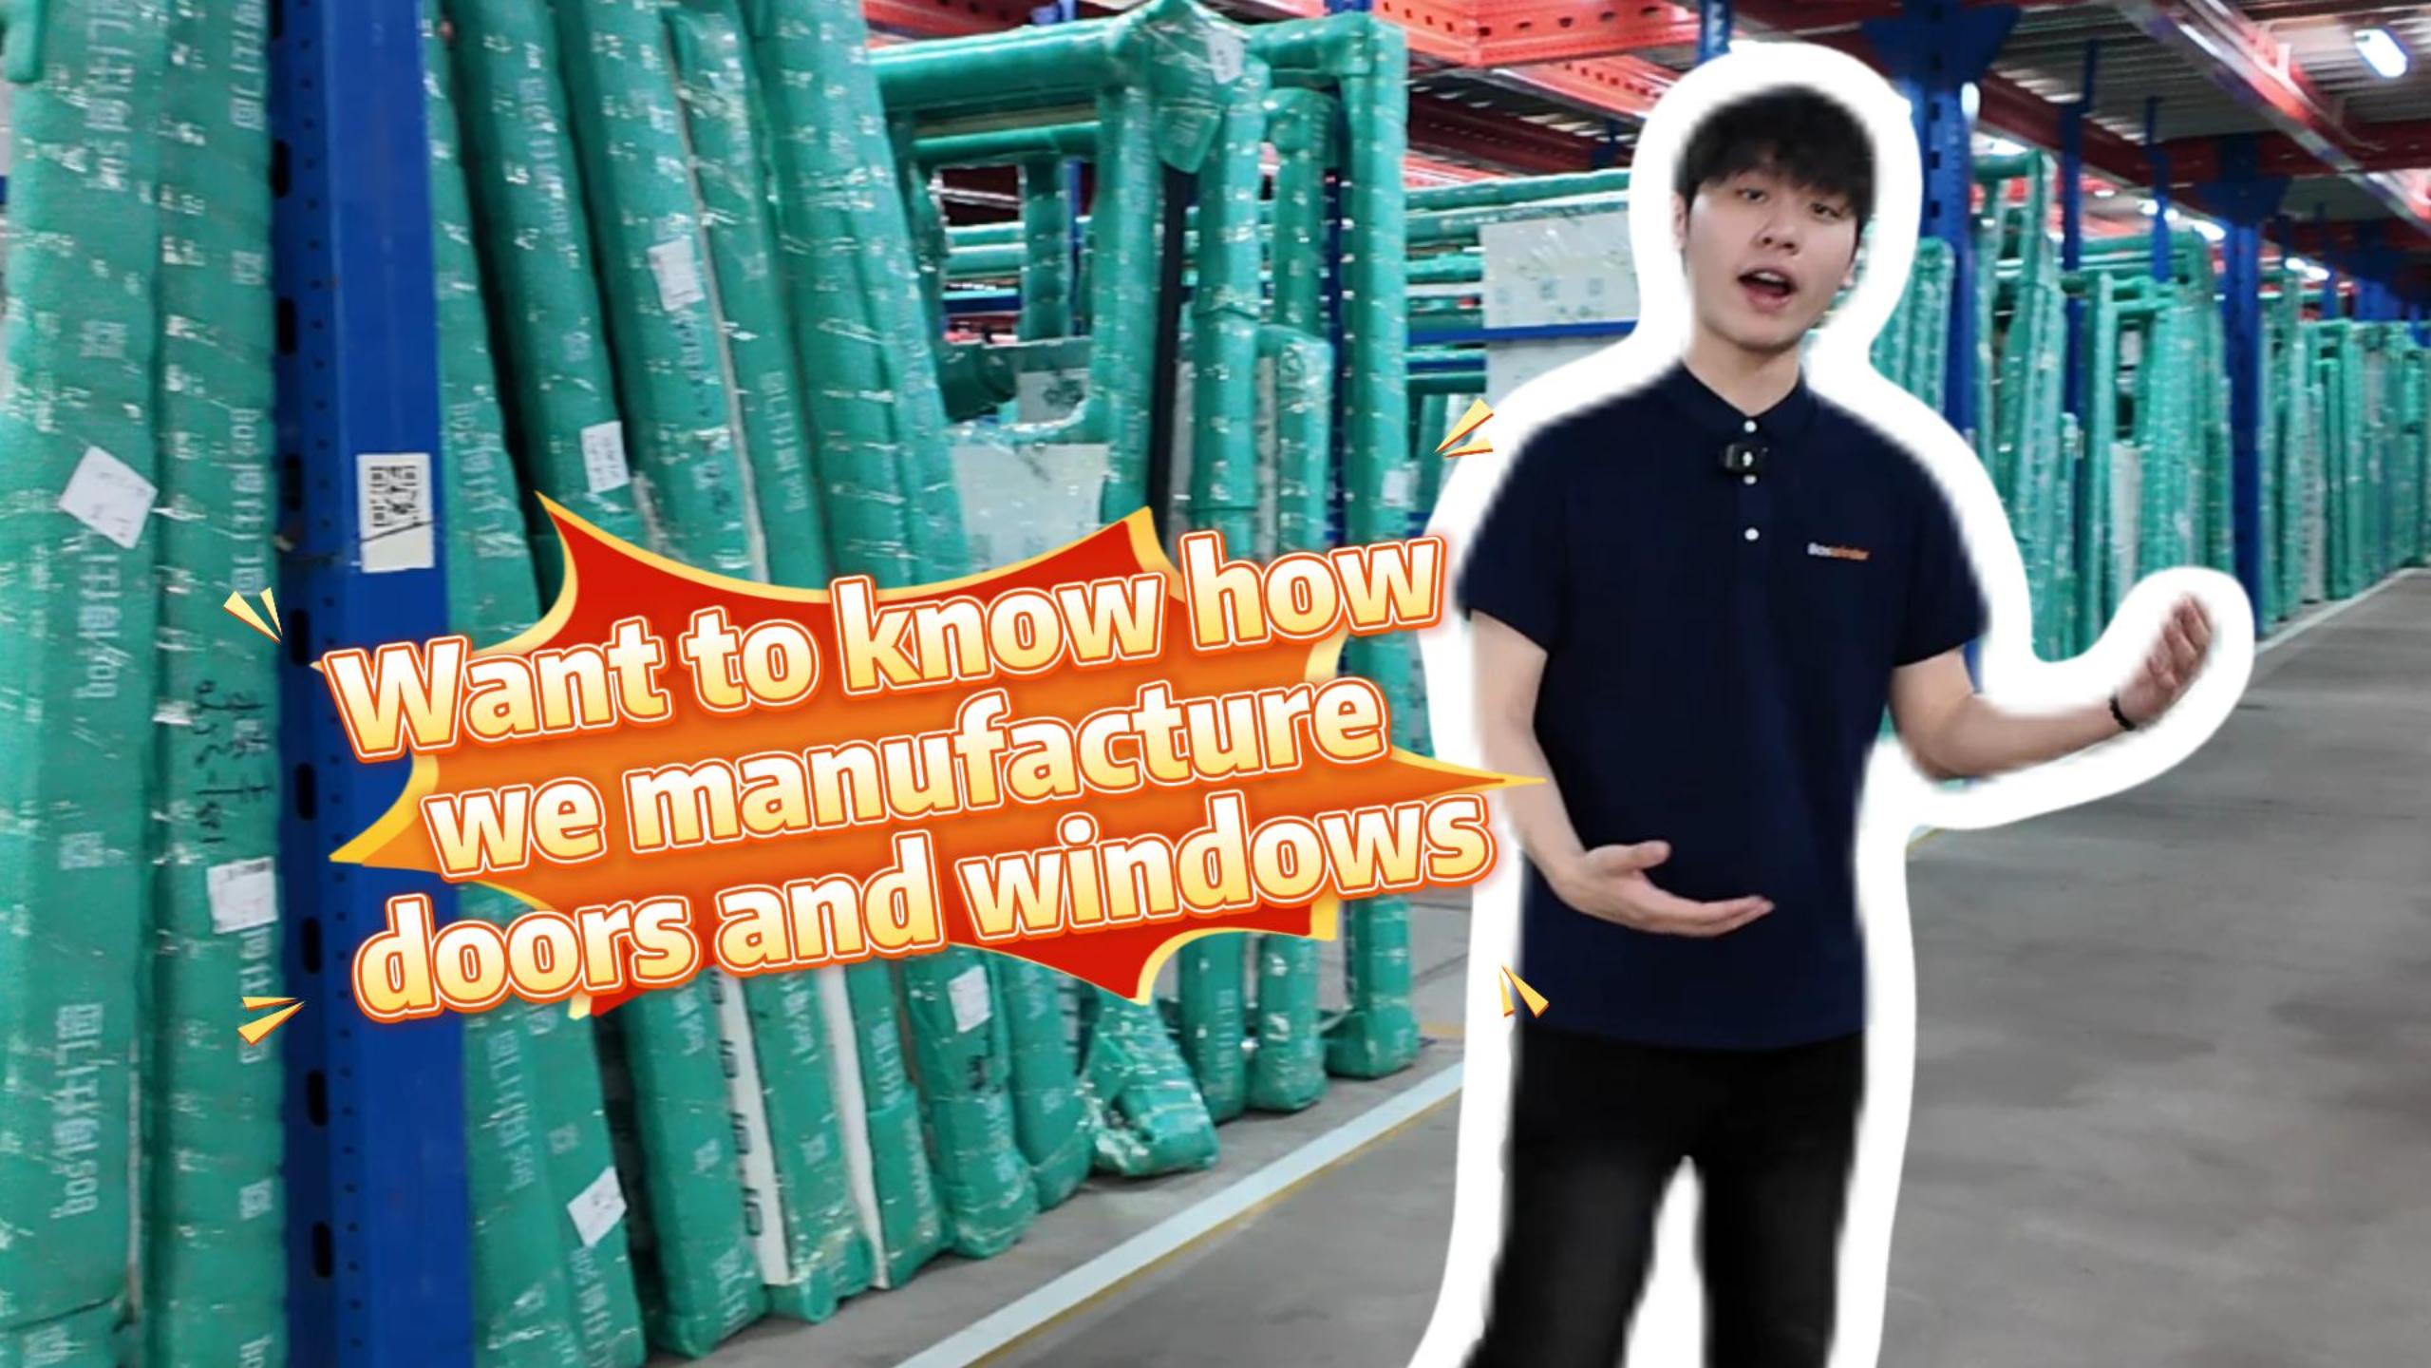
Backed by 25+ years of export manufacturing authority, our 115,000 m² Foshan facility provides end-to-end production, structural engineering support, and rigorous quality assurance for global window package contracts.
Custom shop drawing preparation and wind load calculations.
6063-T6 aluminum precision machining and thermal break insertion.
Automated insulated glass assembly with Argon gas charging.
Corner crimping, EPDM gasket fitting, and silicone sealing.
Airtightness, water resistance, and mechanical operation audits.
Steel-banded plywood crating with unit-by-unit grid labeling.
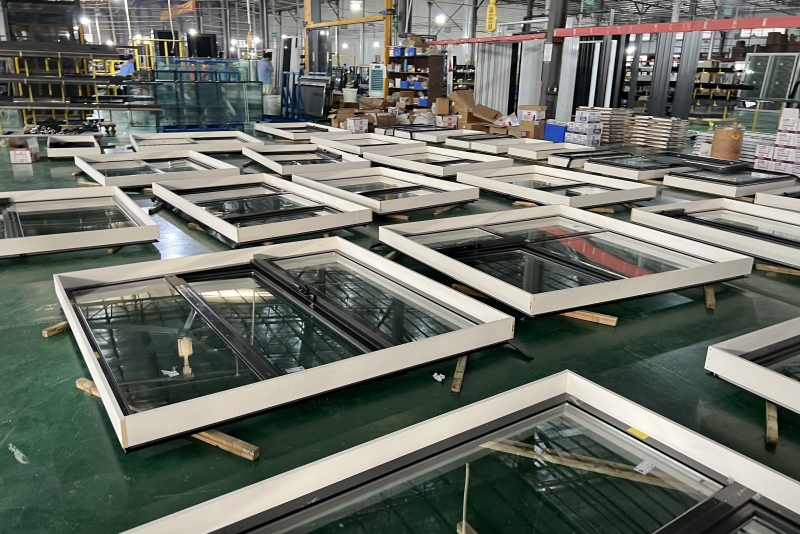
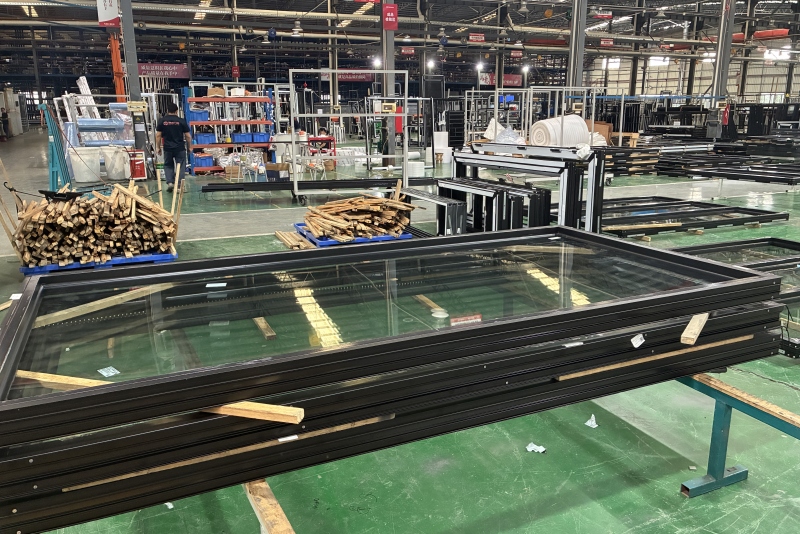
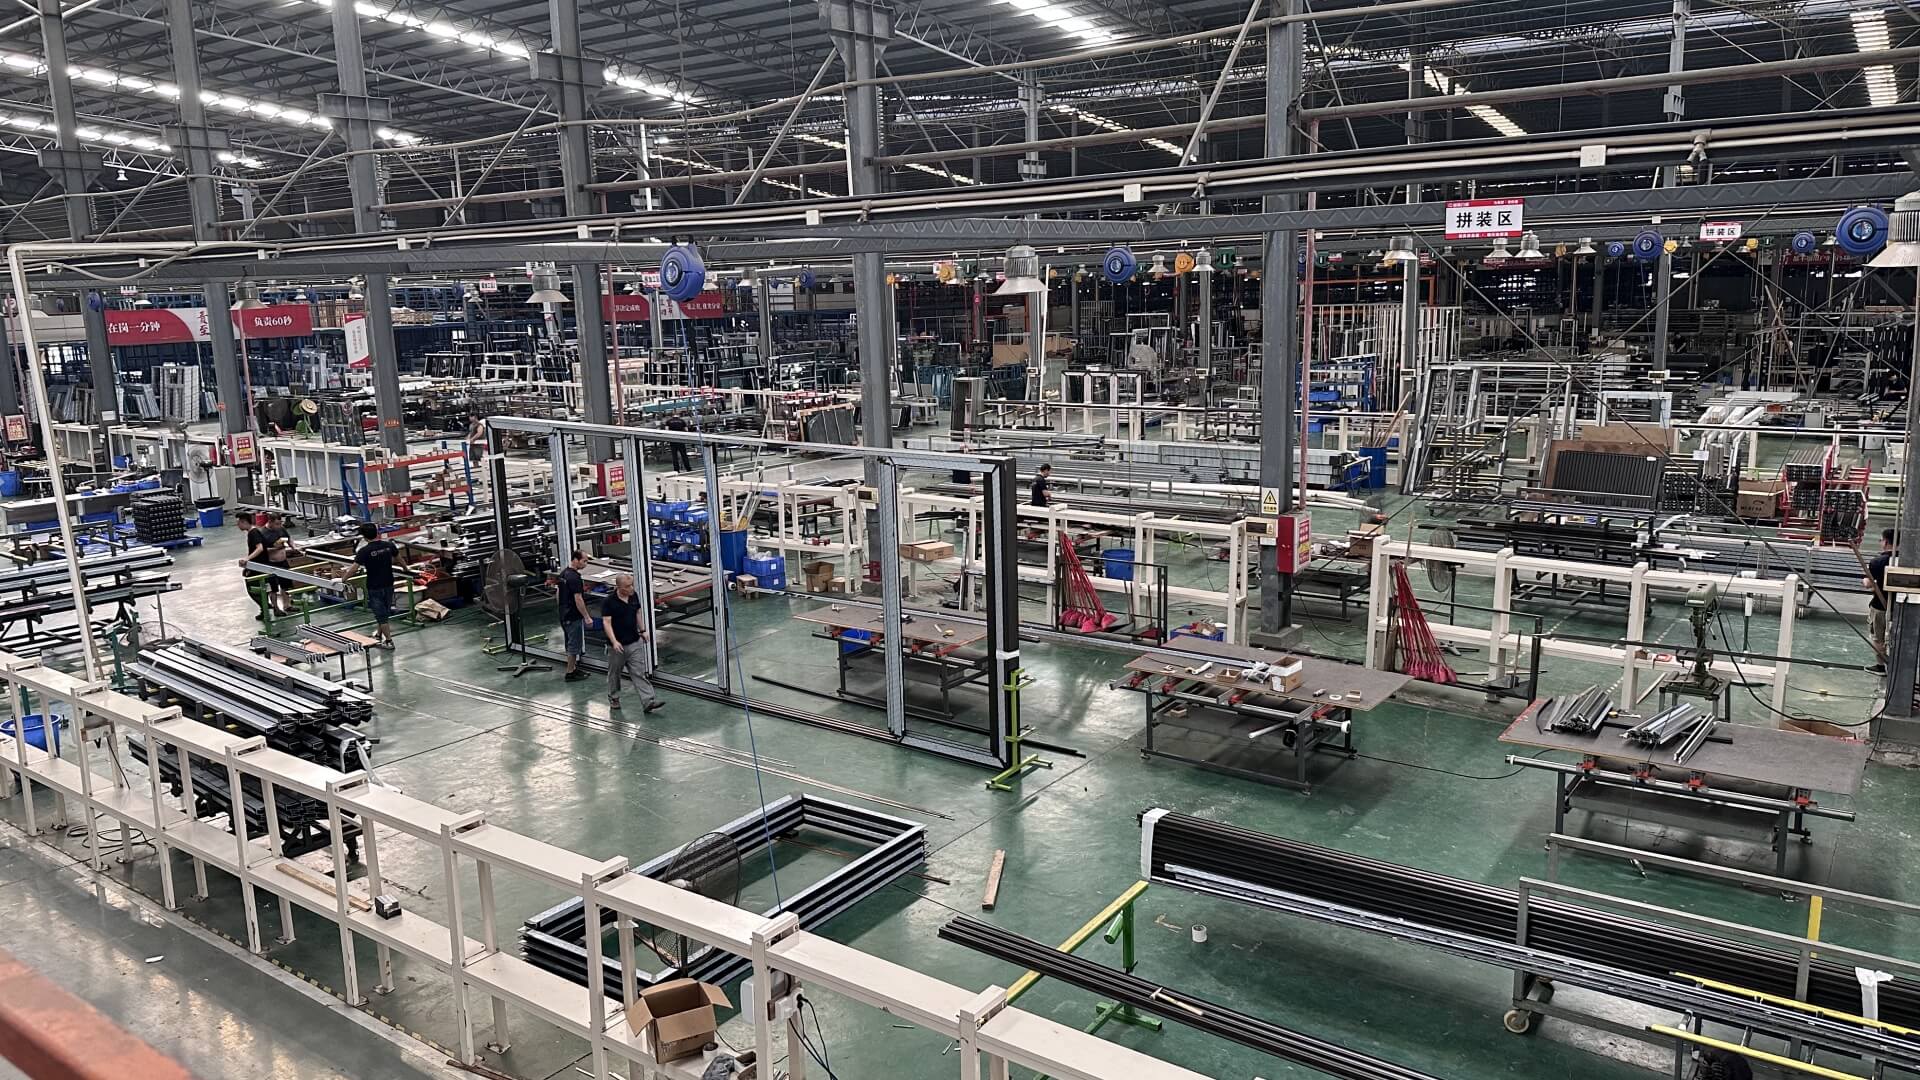
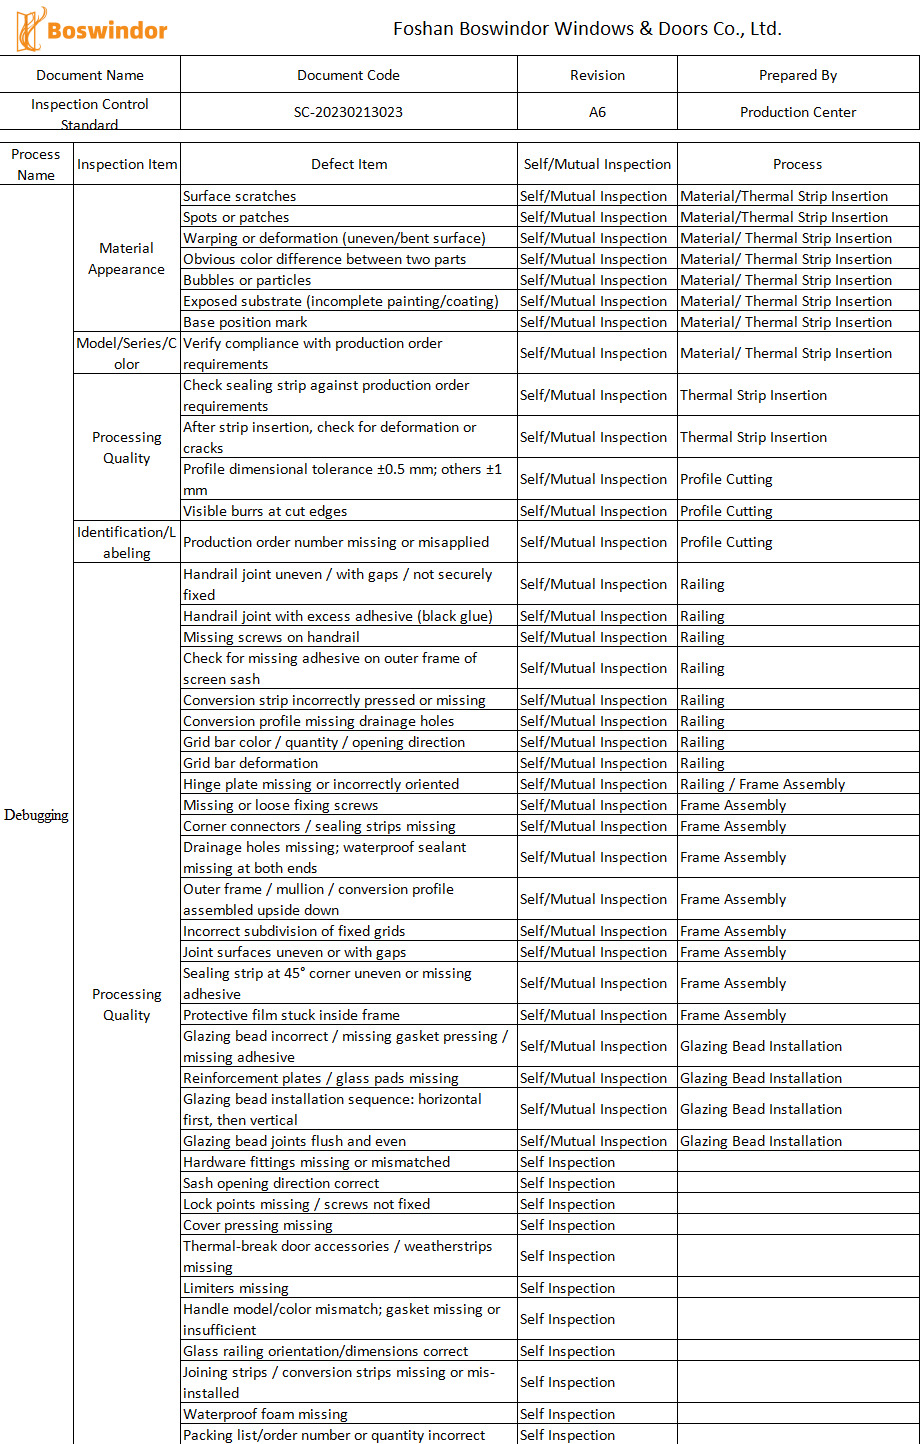
At Foshan Derka Architectural Doors & Windows Co., Ltd., we understand that overhead fenestration failure is unacceptable. That is why our products undergo a strict 44-point quality inspection process before leaving our factory.
Our window systems are engineered and tested to comply with major global fenestration standards, ensuring your project passes local building inspections seamlessly.
Get clear, technical answers from our fenestration engineering team. For project-specific inquiries, email [email protected] directly.
Foshan Derka Skylight Roof Windows utilize multi-stage EPDM compression gaskets, continuous silicone primary weather seals, and an integrated aluminum condensation drainage gutter system. Combined with precision CNC corner crimping and structural silicone seals, our roof window units are pressure-tested to resist extreme rainstorms and high static water pressure.
Our skylights feature high-grade aluminum profiles with Polyamide PA66 thermal breaks, double or triple Low-E insulated glass units (IGU), argon gas fills, and warm-edge spacers. They meet international building energy standards, achieving low U-factors (<0.25 Btu/h·ft²·°F or <1.3 W/m²K) for NFRC, Energy Star, CE, and AS2047 compliance.
Yes. We engineer motorized skylight roof windows equipped with 24V DC or 230V AC linear electric actuators, concealed chain drives, wireless remote controls, and automated wind, rain, and solar sensors. They seamlessly integrate into smart home automation protocols and commercial Building Management Systems (BMS).
All overhead skylight roof glass configurations manufactured by Foshan Derka feature tempered outer panes and toughened laminated inner panes with SGP or PVB interlayers. In the rare event of impact breakage, the glass remains structurally bonded, preventing falling debris and satisfying strict overhead glazing building safety codes worldwide.
Every order passes through our 44-point quality control matrix. We audit raw profile alloy composition, CNC extrusion cutting tolerances, thermal barrier strip insertion, IGU dew-point integrity, hardware torque, and air/water tightness under simulated extreme wind loads in our Foshan testing center.
Standard manufacturing lead time is 25 to 35 days from CAD shop drawing approval. Finished skylight roof windows are wrapped in protective anti-scratch film, fitted with heavy-duty plastic corner guards, sealed in shock-absorbing foam, and packed into reinforced export-grade plywood crates labeled by project unit and floor grid.
In-depth technical papers for architects, real estate developers, and procurement managers.
Evaluating structural post-breakage capacity, shear modulus, and wind load deflection for high-span roof skylights.
How double-silver Low-E coatings and ceramic frit patterns minimize solar heat gain while preserving daylight transmission.
Submit your architectural drawings or schedule of openings. Our technical engineering team at Foshan Derka Architectural Doors & Windows Co., Ltd. will deliver tailored CAD shop drawings, thermal calculations, and competitive factory-direct pricing.