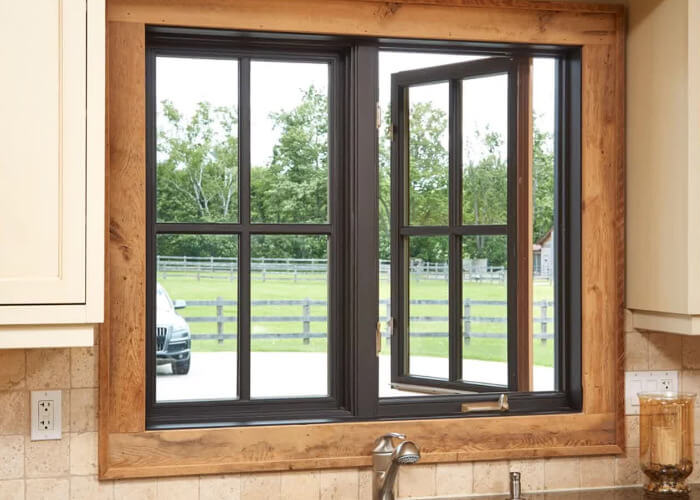
Evaluating Polyamide PA66GF25 Strips in Thermal Break Aluminum Windows
Why thermal strip width, glass fiber reinforcement percentage, and multi-cavity designs dictate real-world building energy efficiency.
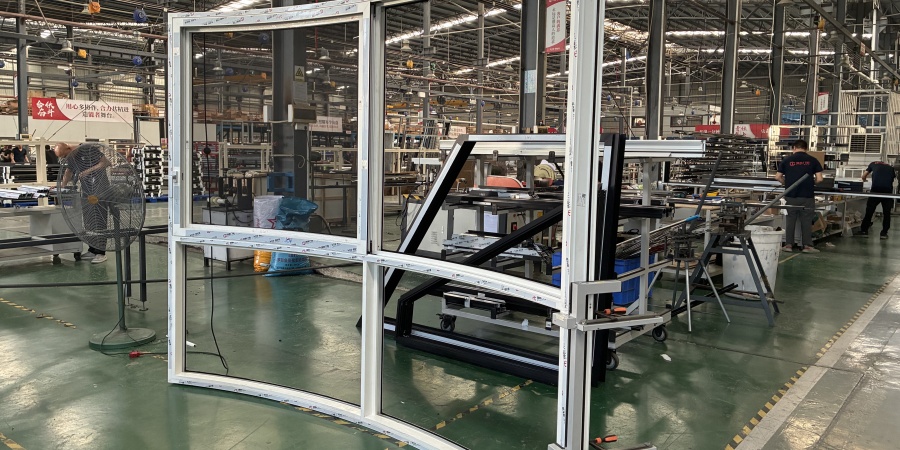
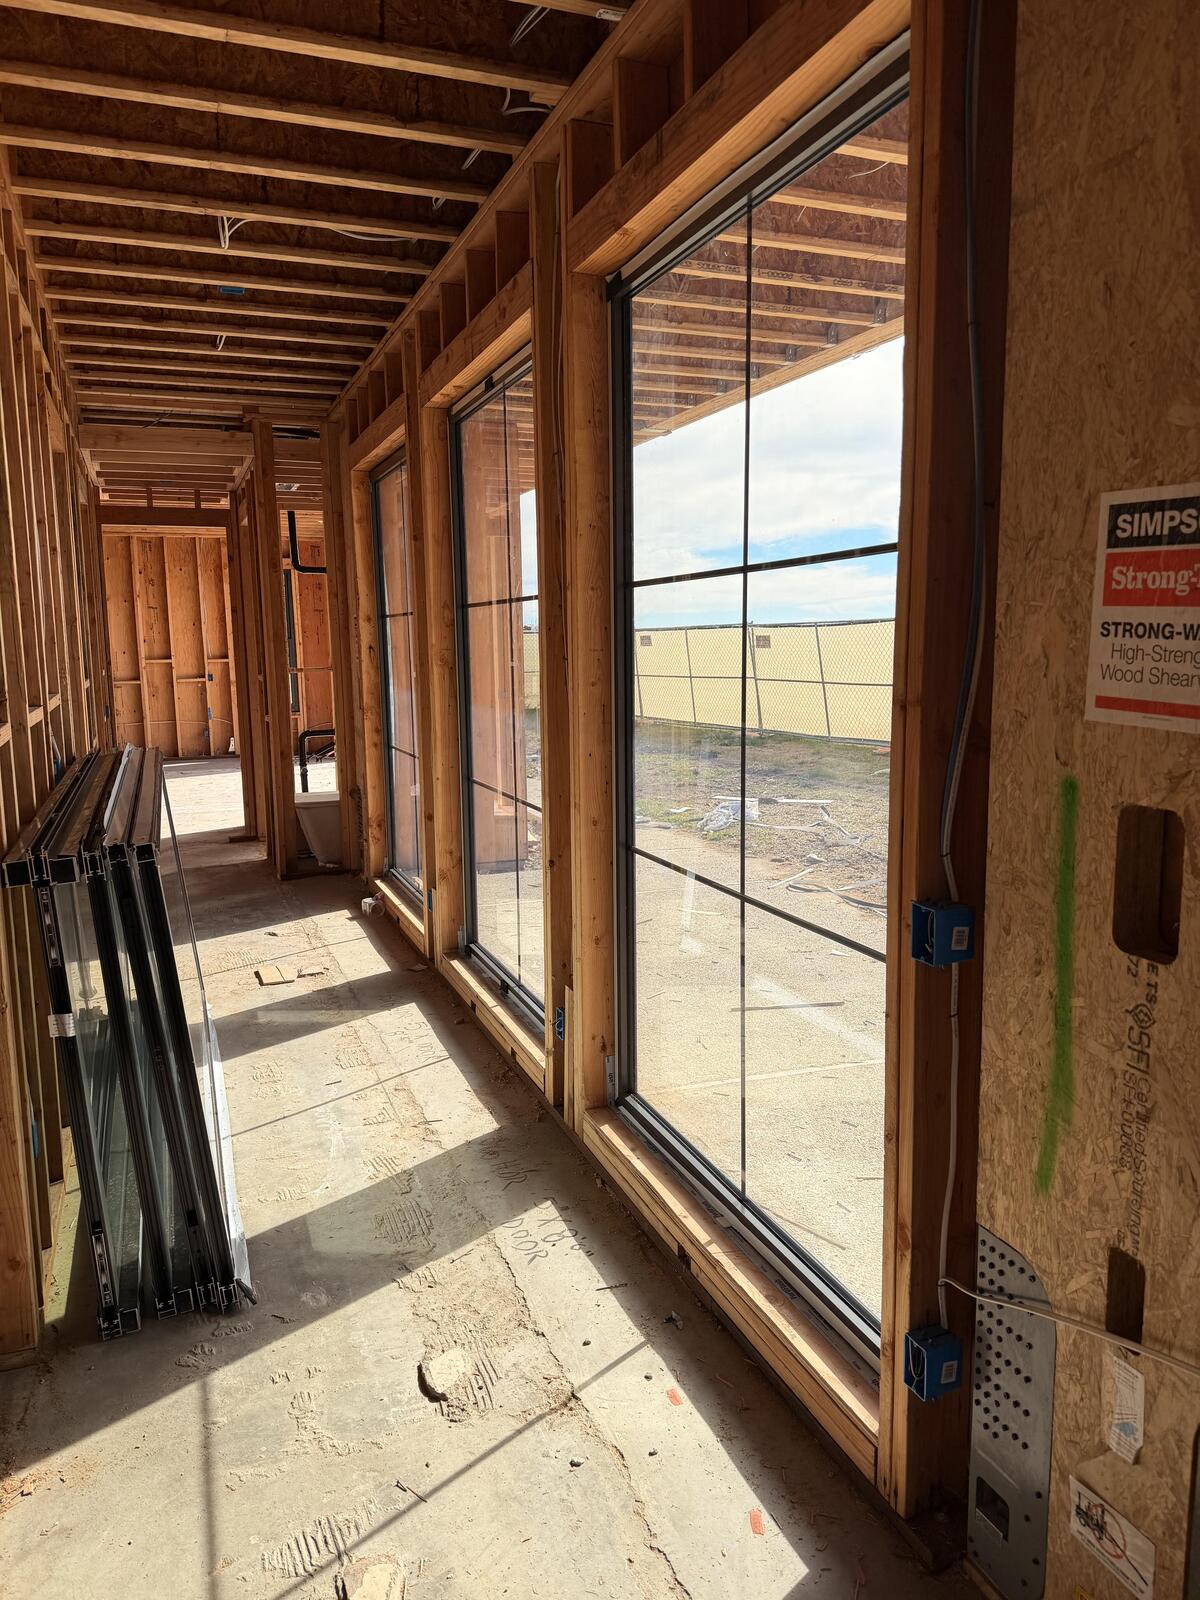
The definitive technical reference for developers, facade engineers, and general contractors sourcing high-performance thermal break aluminum casement windows directly from China's manufacturing hub.
A technical evaluation of acoustic insulation, air tightness, water penetration resistance, and structural dynamics for commercial and luxury residential envelope design.
When evaluating fenestration systems for high-tier residential developments, luxury coastal villas, and high-rise commercial structures, global procurement directors and facade consultants frequently ask: What structural and thermal advantages make Aluminum Casement Windows superior to alternative window typologies?
Unlike sliding window systems that rely on brush seals subject to friction wear, Aluminum Casement Windows utilize a mechanical compression sealing architecture. When the side-hinged or top-hinged sash engages with multi-point locking gear, it compresses continuous EPDM (Ethylene Propylene Diene Monomer) gasket loops tightly against the structural frame profile. This creates an impermeable seal against high-pressure wind load, rain intrusion, and noise transfer.
At Foshan Derka Architectural Doors & Windows Co., Ltd., our engineering team manufactures aluminum casement window systems tailored to pass demanding global fenestration benchmarks. By integrating extruded 6063-T5 architectural aluminum profiles with high-density polyamide thermal breaks (PA66GF25), our systems eliminate cold bridges, drastically cut building operational energy loads, and prevent internal condensation build-up.
| Performance Metric | Aluminum Casement Windows | Aluminum Sliding Windows | Tilt & Turn Windows | Engineering Impact |
|---|---|---|---|---|
| Sealing Mechanism | Perimeter Compression Gaskets | Sliding Weatherbrush Strips | Multi-Barrier Perimeter Gaskets | Casement compression eliminates air leaks along rail joints. |
| Airtightness (ASTM E283) | < 0.05 L/s·m² (Ultra-Airtight) | 0.30 - 0.50 L/s·m² | < 0.03 L/s·m² | Maximized HVAC efficiency and draft elimination. |
| Water Penetration (Pa) | up to 700 Pa - 1000 Pa | 250 Pa - 450 Pa | up to 900 Pa | Ideal for extreme coastal rainstorms and typhoons. |
| Structural Wind Load | Designed for > 5000 Pa | 2000 Pa - 3500 Pa | Designed for > 4500 Pa | High structural safety factor on elevated building floors. |
| Acoustic Attenuation (Rw) | 38 dB - 48 dB (with Laminate IGU) | 28 dB - 35 dB | 40 dB - 50 dB | Prevents urban noise pollution in high-density regions. |
Select from specialized thermal break configurations tailored to climate zones, architectural aesthetics, and structural load calculations.
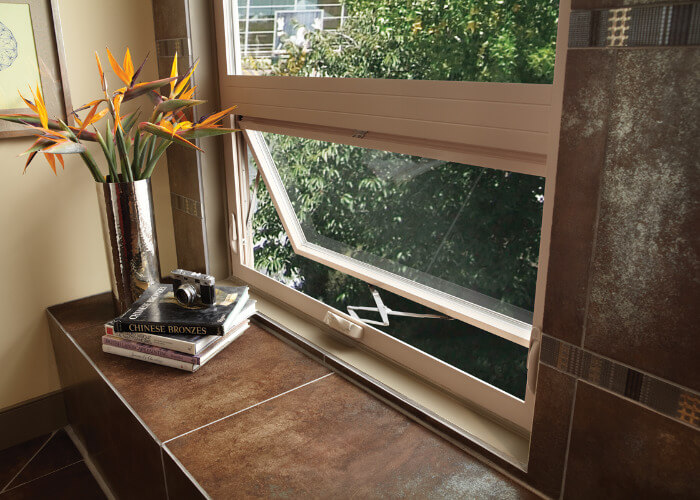
High PerformanceEngineered for luxury villas, high-end residential towers, and harsh severe weather zones. Features a 75mm profile depth with a 34mm multi-cavity polyamide PA66GF25 thermal insulation strip, accepting triple glazed units up to 45mm thickness.
Target Intent: Ideal for luxury developments in cold climates or extreme heat desert environments requiring maximal energy ratings under NFRC and Energy Star standards.
 Architectural Favorite
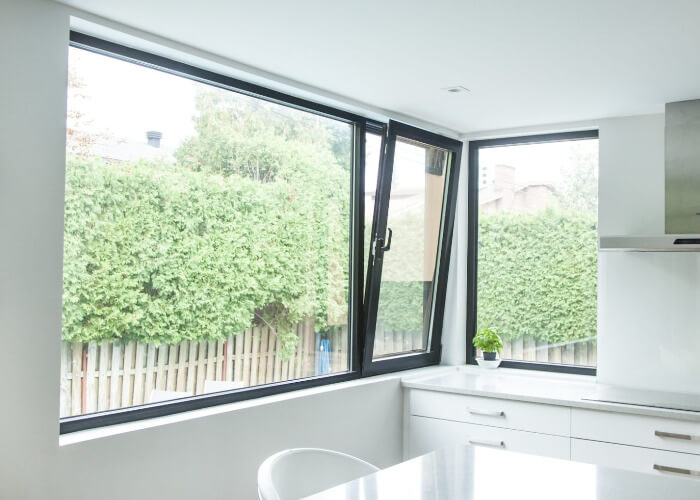
Designed for contemporary architectural projects requiring maximum daylight transmission and minimalist frame profiles. Offers narrow sightlines without compromising wind pressure structural stability.
Target Intent: Premium residential renovations and modern urban apartments prioritizing expansive clear sightlines and minimalist aesthetic cohesion.
Hurricane ImpactEngineered to meet stringent Florida Building Code and coastal storm requirements. Built with reinforced wall thickness up to 2.2mm, heavy-duty stainless steel 304 friction stays, and SentryGlas (SGP) structural laminated glass units.
Target Intent: Sourcing for hurricane-prone coastal regions in Florida, North America, the Caribbean, and cyclone-susceptible Pacific markets.
 Security & Insect Proof
Features a dual-sash design combining an outer thermal break glass casement sash with an inner high-strength 304/316 stainless steel security mesh sash for anti-theft protection and ventilation free of insects.
Target Intent: Ideal for suburban master-planned housing communities, ground-floor villa installations, and projects requiring natural air circulation with enhanced security.
How decarbonization targets, smart home integration, and advanced materials engineering are redefining architectural fenestration standards.
Next-generation thermal break casement profiles are adopting multi-cavity polyamide strips injected with aerogel insulation foam. This hybrid design pushes profile U-values down to 0.8 W/m²K, enabling aluminum casement windows to satisfy strict Passive House (Passivhaus) carbon-neutral criteria.
Modern architectural trends demand clean sightlines without exposed visible hinges or corner joints. Future casement systems utilize heavy-load 180-degree concealed friction hinges and modular mounting sub-frames for accelerated jobsite installation and seamless flush exterior wall transitions.
Automated building management systems (BMS) are driving the demand for concealed electric chain actuators integrated into casement frames. Windows auto-adjust sash opening angles based on internal CO₂ sensors, outdoor rain detection triggers, and HVAC energy optimization schedules.
Environmental, Social, and Governance (ESG) mandates require developers to document the embodied carbon of facade materials. The industry is rapidly shifting toward low-carbon primary aluminum billets produced with renewable hydroelectric power, drastically lowering whole-life carbon footprint metrics for BREEAM and LEED certifications.
To withstand severe coastal salt spray, intense solar UV radiation, and acid rain, modern aluminum casement windows incorporate multi-coat PVDF and super-durable powder finishes tested up to 3,000 hours in neutral salt spray (NSS) environments without chalking or color degradation.
Rising global jobsite labor costs are shifting procurement models toward pre-glazed, pre-hung window units. Windows arrive direct from the factory fully assembled with glass, hardware, and shop-installed perimeter seals ready for immediate crane hoisting and masonry rough opening installation.
Key considerations for project developers, importers, and contractors navigating direct supply chain sourcing from China window factories.
Over the last decade, global commercial developers and fenestration importers have increasingly bypassed third-party trading intermediaries in favor of direct engagement with specialized manufacturers in Foshan, Guangdong—the world capital of architectural aluminum production.
Direct partnership with Foshan Derka Architectural Doors & Windows Co., Ltd. offers decisive technical and financial advantages:
Importing aluminum casement windows requires strict adherence to regional structural and thermal building codes. Reliable suppliers must verify system testing under specific regulatory frameworks:
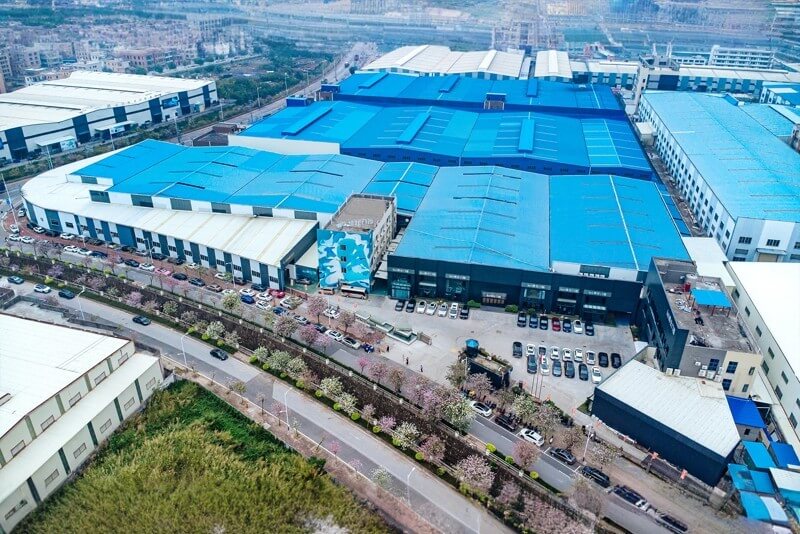
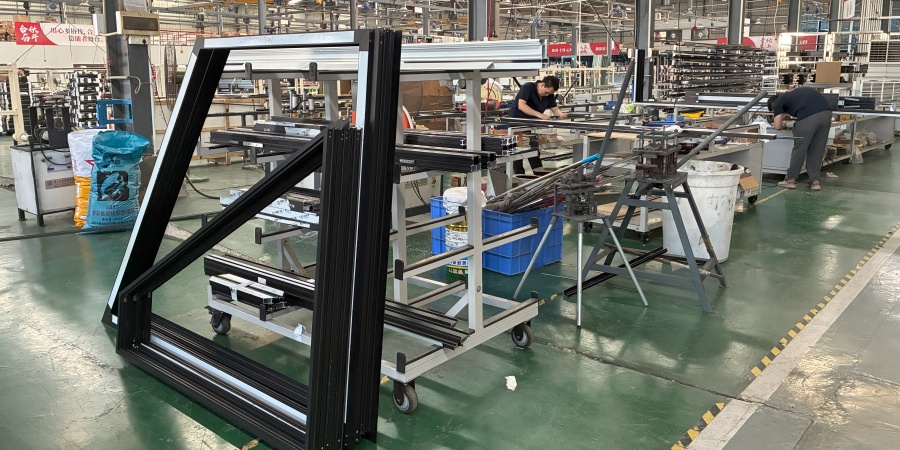
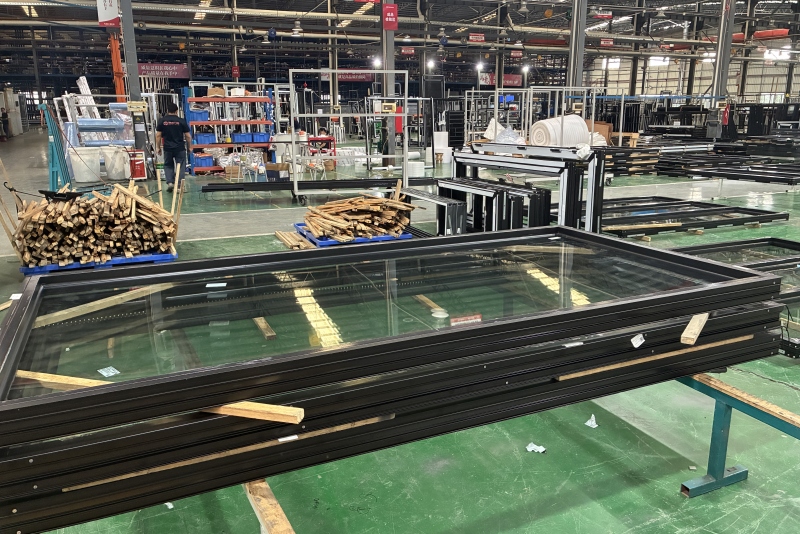
Operating a massive 115,000 m² modern manufacturing complex in Foshan, Guangdong, Foshan Derka Architectural Doors & Windows Co., Ltd. brings over 25 years of specialized export production to international building projects.
Our facility houses 9 semi-automated assembly lines operated by more than 700 skilled staff, facade engineers, and master quality technicians. We operate 16 hours daily, ensuring large-scale project volume orders are executed on schedule without quality trade-offs.
Engineers analyze architectural drawings & issue shop drawings.
Automated cutting and machining of 6063-T5 aluminum profiles.
Hydraulic corner crimping with two-component adhesive injection.
Automated IGU placement with perimeter EPDM gaskets & silicone.
Comprehensive inspection of tolerances, operation, & finish.
Protected with foam, film & tagged export wooden crates.
Quality assurance at Foshan Derka Architectural Doors & Windows Co., Ltd. is a systematic multi-tier protocol. Every aluminum casement window order undergoes 44 strict inspection checkpoints covering raw material chemical composition, anodizing coating thickness, corner tension strength, and physical air-water seal chamber performance.
We provide physical inspection certificates, batch mill test reports, and pre-shipment operational videos before container loading, ensuring complete reliability upon site delivery.
Technical answers to common questions asked by global developers, architects, and sourcing managers. For specific inquiries, contact [email protected].
Aluminum casement windows utilize a compression sealing mechanism where the sash presses firmly against continuous double or triple EPDM weather gaskets around the frame perimeter when locked. This airtight seal delivers significantly higher resistance to air infiltration, wind-driven rain penetration, and acoustic noise transfer compared to brush-sealed sliding windows.
With our engineered thermal break profiles featuring polyamide PA66GF25 insulation strips combined with double or triple argon-filled Low-E insulated glass units (IGU), our casement windows achieve overall system U-values as low as 1.1 to 1.6 W/m²K (U-factor 0.20 to 0.28 BTU/h·ft²·°F), satisfying strict NFRC, Energy Star, and Passivhaus standards.
Every product line undergoes rigorous structural wind pressure, water tightness, air infiltration, and acoustic lab testing. We provide full third-party test reports, mill certificates for 6063-T5 aluminum alloys, and physical sample evaluations prior to batch production to ensure total compliance with Australian, North American, and European regulations.
Yes. We manufacture customized sash sizes up to 1.2m wide by 2.4m high with heavy-duty stainless steel friction hinges supporting up to 130kg sash weight. Surface finishes include PPG AkzoNobel powder coating, fluorocarbon (PVDF) spray, wood-grain thermal transfer, and anodized treatments in any custom RAL color.
Standard manufacturing lead time is 25 to 35 days following shop drawing approval. All windows are protected with protective film, edge protectors, foam wrapping, and packed into fumigation-free wooden crates or steel frame bundles tagged with project drawing coordinates.
Importers and developers are welcome to visit our 115,000 m² factory in Foshan, Guangdong. Alternatively, we offer live HD video factory audits, pre-shipment assembly verification, and full 44-point quality inspection reports with high-resolution photos and video documentation.
In-depth technical knowledge distilled from 25 years of international window production.
Why thermal strip width, glass fiber reinforcement percentage, and multi-cavity designs dictate real-world building energy efficiency.
A comparative breakdown of AS2047, AAMA, and EN testing chambers for high-wind structural integrity.
Submit your architectural drawings or opening schedule today. Our engineering team at Foshan Derka Architectural Doors & Windows Co., Ltd. will deliver complete structural calculations, product specifications, and competitive factory-direct pricing within 24 hours.