High-Performance Commercial Aluminum & Security Door Systems
Engineered for hospitality, luxury residential, and high-traffic commercial infrastructure. Fully certified for global building codes.
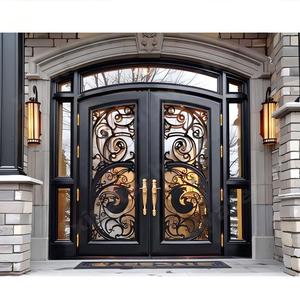 Wrought Alloy / Classic
XIYATECH Factory Price Classical Design Customized Exterior Iron Door Grill Design Wrought Iron Front Entry Doors For Houses
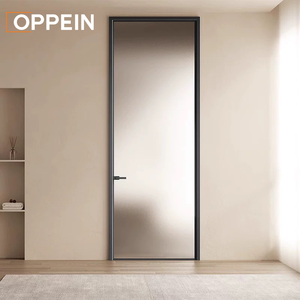 Commercial Slim Profile
OPPEIN Modern Frosted Glass Interior Door Slim Aluminum Frame Privacy Door For Hotel Apartment Commercial Project Contractor
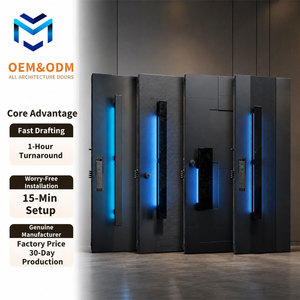 Heavy-Duty Pivot
American Soundproof Front Entry Main Exterior Interior Doors Cast Aluminum Security Entrance Steel Pivot Doors with Blue Light
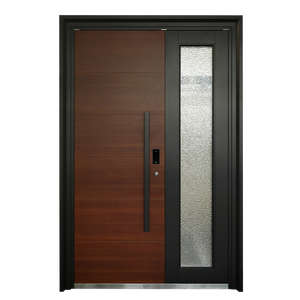 Architectural Glazed
Aluminum Security French Door-Waterproof Exterior Entry Door For Hotel Apartment Villa Use
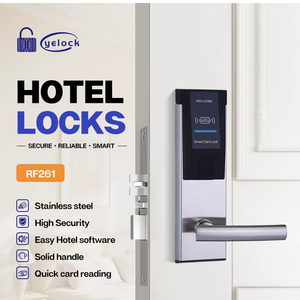 Smart Hardware System
Hotel Door Lock RFID Stainless Steel Anti-Theft Smart Card Electronic Lock for Apartment Room Access Control System
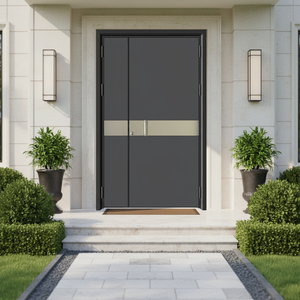 Fire Rated & Armor
Luxury Cast Aluminum Front Entry Door High Security Anti-Theft Fire Prevention Pivot Design Premium Alloy Frame Modern
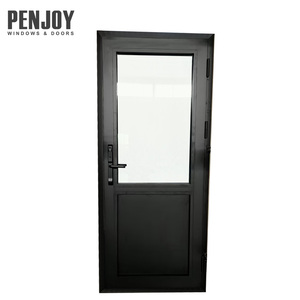 IoT Smart Entrance
Penjoy Aluminum Entry Door Swing Smart Lock Tempered Glass Custom Size Fingerprint WIFI for Villa Apartment
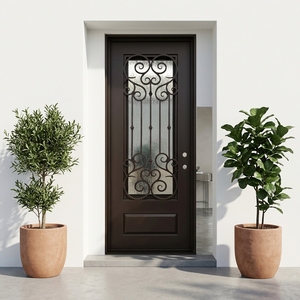 Waterproof & Security
Anti Theft Wrought Front Door Modern Security Entry Waterproof for Villa Apartment Hotel
Executive Summary: Evaluating China Commercial Aluminum Door Suppliers
In global commercial architectural procurement, sourcing high-performance aluminum entrance and facade door systems requires a deep understanding of metallurgical engineering, thermal envelope dynamics, structural wind load performance, and international building certification compliance. As commercial developments across North America, Europe, Australia, and the Middle East push toward carbon neutrality and zero-energy building envelopes, procurement executives are moving away from standard residential-grade systems toward heavy-duty commercial aluminum profile extrusions.
China—specifically the Foshan architectural cluster in Guangdong Province—has established itself as the global epicenter for precision aluminum extrusion, advanced powder coating surface treatments (AAMA 2605 specifications), and thermal-break window and door system manufacturing. However, searching for top-tier manufacturers requires rigorous vetting across verifiable technical parameters: structural alloy grading (6063-T6 vs. 6061-T6), polyamide thermal isolation strips (PA66-GF25), air permeability standards (ASTM E283 / EN 12207), and sound transmission ratings (STC / OITC).
Technical Performance Benchmarks: Thermal Break & Glazing Systems
Thermal transmittance ($U$-value or $U$-factor) is the governing parameter for energy efficiency in commercial entrances. Non-thermal aluminum profiles act as thermal bridges, transferring exterior heat into air-conditioned spaces or allowing heat energy to escape in cold climates. High-end commercial manufacturers utilize Technoform PA66-GF25 (25% fiberglass reinforced polyamide) thermal break strips to separate exterior and interior aluminum extrusion chambers.
| System Specification | Standard Commercial Door | Derka Thermal-Break Commercial System | International Compliance Standard |
|---|---|---|---|
| Profile Wall Thickness | 1.4mm – 1.6mm | 2.0mm – 3.0mm T6 Architectural Alloy | ASTM B221 / GB 5237.1-2017 |
| Thermal Transmittance (U-Value) | 3.5 – 5.2 W/m²K | 1.2 – 1.8 W/m²K (Low-E IGU Filled) | NFRC 100 / EN ISO 10077-2 |
| Sound Transmission Class (STC) | STC 28 – 32 dB | STC 40 – 45 dB (Laminated Double IGU) | ASTM E90 / ISO 10140 |
| Air Permeability | Class 2 (300 Pa) | Class 4 (600 Pa / High Air-Tight) | EN 12207 / AS4420.2 |
| Water Penetration Resistance | 300 Pa | 750 Pa – 1000 Pa (Hurricane Storm Rating) | ASTM E331 / AS2047 |
| Finish Durability Rating | Standard Powder Coat (5 yrs) | PVDF Fluorocarbon / AAMA 2605 (20+ yrs) | AAMA 2605 / Qualicoat Class 3 |
By pairing structural PA66-GF25 thermal breaks with double or triple insulated glass units (IGUs) incorporating Argon gas fills and Warm-Edge Spacer technology, modern commercial aluminum doors achieve low Solar Heat Gain Coefficients (SHGC ≤ 0.22), mitigating solar heat ingress while supporting building decarbonization goals.
Future Procurement & Architectural Trends (2025–2030)
The commercial door manufacturing sector is undergoing rapid technology-driven transformation. Developers and global procurement officers must align their sourcing strategies with four macro-trends shaping commercialfenestration over the next decade:
1. Low-Carbon Eco Aluminum
Sourcing aluminum smelted with renewable hydro-power (Recycled / Low-Carbon Aluminum) with verified Environmental Product Declarations (EPD) to satisfy LEED v4.1 and BREEAM sustainability scoring.
2. IoT & Biometric Integration
Commercial entryways are migrating to motorized multi-point locks featuring embedded RFID, optical fingerprint recognition, facial scan technology, and Zigbee/Z-Wave API interfaces for centralized building access management.
3. Ultra-Slim Sightline Pivots
Architects are favoring oversized panoramic pivot doors with concealed floor springs, supporting weights up to 500kg per leaf while retaining ultra-slim vertical aluminum sightlines (≤ 20mm visible frame).
Industrial Enterprise Capabilities: Foshan Manufacturing Matrix
Operating out of a modern 115,000 m² manufacturing facility in Foshan, Guangdong, Foshan Derka Architectural Doors & Windows Co., Ltd. (Boswindor) maintains 9 automated extrusion & processing lines powered by over 700 skilled technicians and senior facade engineers.
To maintain strict E-E-A-T (Experience, Expertise, Authoritativeness, and Trustworthiness) standards, every production batch undergoes a proprietary 44-Point Quality Inspection Protocol spanning raw ingot composition spectroscopy, CNC cutting tolerances (±0.5mm precision), corner crimping structural tension testing, hardware operation cycles, and wind pressure deflection verification.
Commercial B2B Procurement FAQ (Frequently Asked Questions)
Direct answers to key technical, logistical, and compliance questions asked by commercial buyers, architectural consultants, and general contractors:
Q1: How do your aluminum commercial door systems satisfy regional energy standards like NFRC, AS2047, or CE marking?
Our commercial door systems are designed as structural thermal-break platforms utilizing PA66-GF25 polyamides. We supply factory-certified third-party laboratory test reports (Intertek / NFRC / CSA / Fenestration Testing Laboratory) verifying overall U-values down to 1.2 W/m²K, Solar Heat Gain Coefficients (SHGC), and air tightness ratings. Each order can be custom-glazed with double/triple Low-E IGUs tailored to your specific climate zone requirements.
Q2: What profile alloys and surface treatment standards do you utilize for coastal commercial projects?
For oceanfront or highly corrosive saline environments, we engineer profiles using high-grade 6063-T6 or 6061-T6 extruded aluminum treated with AAMA 2605 compliant PVDF (Polyfluorinated Vinylidene) coatings or Class I Anodizing (≥ 25 microns). This coating technology resists salt spray degradation for over 3,000 continuous hours under ASTM B117 test protocols without chalking, cracking, or color fading.
Q3: Can your engineering team customize shop drawings from architectural floorplans and CAD/BIM files?
Yes. Our in-house technical department consists of 30+ facade engineers who review your DWG/DXF drawings, BIM models, and architectural schedules. We generate complete shop drawings detailing profile cross-sections, thermal barrier positions, anchoring methods, structural wind load calculations, and drainage channels for engineer sign-off prior to production.
Q4: What are your standard lead times, export packing protocols, and container protection standards?
Standard production lead time is 25 to 35 days upon shop drawing approval. For international ocean transport, units undergo a 5-layer protective packing process: protective surface film, foam corner wrap, heavy-duty bubble wrap, fully enclosed fumigated plywood crates, and steel container strapping. Crates are labeled by project building, floor level, and opening mark for effortless site sorting.
Q5: What smart lock and access control hardware options can be factory-integrated into your commercial doors?
We offer pre-drilled and factory-installed smart access hardware, including RFID keycard locks for hospitality, biometric fingerprint handles, keypad deadbolts, magnetic locks, and emergency panic bars for fire-rated egress routes. We partner with leading global hardware suppliers (G-U, Siegenia, HOPPE, Dormakaba) as well as custom IoT lock vendors.
Q6: Do you support factory audits and pre-shipment third-party inspections (SGS / BV / TÜV)?
We welcome client factory audits and third-party inspection teams (SGS, Bureau Veritas, TÜV, or client-appointed inspectors) at our Foshan facility. Pre-shipment inspections cover structural dimension checks, operational smoothness, water spray testing, coating thickness gauges, and crate security. Live video audits can also be scheduled for international buyers unable to travel.
Step-by-Step B2B Procurement Protocol
To ensure seamless execution from initial enquiry to site installation, Derka executes a streamlined 6-stage commercial manufacturing workflow:
Architectural RFQ & Specs
Submission of window/door schedules, elevation drawings, wind load targets, and thermal requirements.
Shop Drawing Sign-Off
Engineering generates detailed 2D/3D assembly drawings, glass schedules, and hardware lists for approval.
Precision Extrusion & CNC
Aluminum profiles extruded, T6 heat treated, thermal break inserted, and CNC machined for hardware.
Glazing & Assembly
Automated corner crimping, continuous gasket fitting, Low-E IGU installation, and seal testing.
44-Point QC Audit
Full functional testing, coating thickness verification, air/water testing, and inspection sign-off.
Export Crating & Logistics
Custom wooden crating, project tag labeling, moisture protection, and container dispatch.
Ready to Engineer Your Project's Commercial Entrance Package?
Connect directly with our senior facade engineering team in Foshan. Send us your door schedule or floorplans for a detailed technical analysis, thermal calculations, and competitive factory-direct pricing within 24 hours.