Wholesale Architectural Entrance Door Collection
Custom-engineered exterior and commercial entry door solutions manufactured to ISO 9001, CE, AS2047, and NFRC international standards.
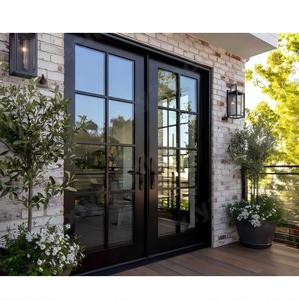
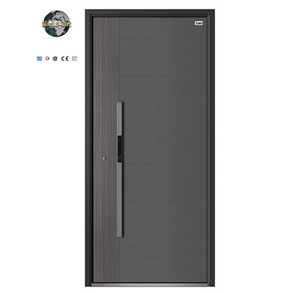
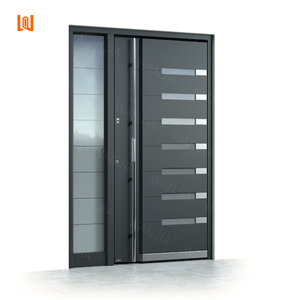
Architectural Specification Whitepaper: High-Performance Chinese Entrance Doors
In modern architectural design, the main entrance door is no longer merely a point of egress; it represents the structural nexus of architectural aesthetics, structural integrity, high-velocity wind-load defense, and modern energy conservation. As global procurement managers, general contractors, and real estate developers evaluate sourcing destinations, finding a verified China Wholesale Entrance Door Factory & Exporter with complete engineering control and certified structural compliance is paramount.
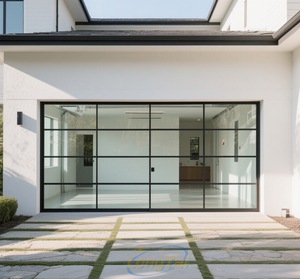
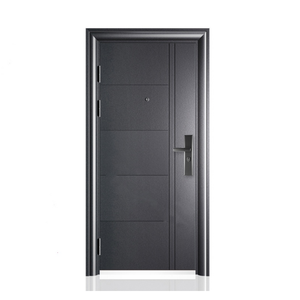
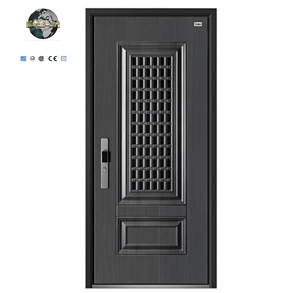
Operating out of Foshan, Guangdong—the epicenter of global architectural aluminum and specialized door manufacturing—Foshan Derka Architectural Doors & Windows Co., Ltd. provides comprehensive OEM and ODM solutions. Our 115,000 m² automated production facility combines heavy engineering capabilities with fine artisanal finishes, delivering oversized pivot entrance doors, bullet-resistant armored villa doors, high-density thermal break aluminum profile systems, and full-view garage entry structures to clients in North America, Australia, Europe, and the Middle East.
Information Gain Insight: Modern architectural specs require structural wind pressure tolerance exceeding 5,000 Pa, U-factors below 0.24 Btu/h·ft²·°F (U-value ≤ 1.35 W/m²K), and dynamic weight capacities over 800 kg for 6-meter vertical pivot systems. Achieving these performance metrics requires advanced polyamide thermal barrier integration and custom-milled internal steel core skeletons.
1. Engineering Dynamics of Heavy-Duty Oversized Pivot & Entrance Systems
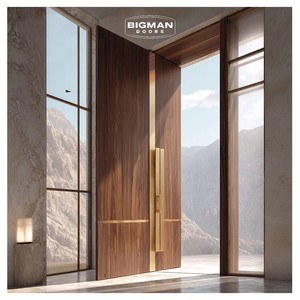
One of the most profound architectural trends across luxury residential and high-end commercial projects is the move toward grand-scale entrance openings. Standard hinged doors are structurally limited to heights around 2.4 to 3.0 meters due to hinge shear stress and panel deflection under wind pressure. Oversized pivot doors, reaching up to 6 meters in height, mitigate stress by transferring panel mass directly to heavy-duty floor springs and ceiling-mounted bearings.
At our Foshan manufacturing complex, our structural engineers utilize high-grade 6063-T5 aluminum extrusions combined with internal hot-dip galvanized structural steel tubes. This hybrid skeleton prevents panel warping caused by thermal expansion differences between exterior and interior environments. Furthermore, our pivot hardware features German-engineered hydraulic floor pivots capable of smoothly supporting door leaf weights up to 1,000 kg with 90-degree hold-open functions and adjustable closing speed controls.
Oversized Structural Capacity
Custom fabrication for vertical spans up to 6000mm and widths up to 2500mm without sacrificing planar rigidity or air-seal integrity.
Hurricane Impact & Deflection
Engineered to withstand coastal wind loads (ASTM E1300 / TAS 201/202/203 compliant) with minimal deflection ratios under pressure.
Multi-Point Security Locks
Automatic multi-point hook locks constructed from stainless steel 304, protecting against mechanical prying and forced entry attempts.
2. Thermal Barrier Technology & Glazing Performance
Energy codes across North America (NFRC / Energy Star), Europe (CE EN 14351-1), and Australia (AS2047 / AS1288) demand rigorous thermal insulation to prevent HVAC energy loss. Derka integrates multi-cavity polyamide (PA66-GF25) thermal breaks into all exterior aluminum frame extrusions. This structural thermal bridge halts conductive heat transfer, eliminating interior frame condensation in freezing climates and preventing solar heat gain in arid zones such as the Middle East.
Glazing units incorporated into our entrance doors utilize tempered double or triple-pane Insulated Glass Units (IGUs) filled with 90% Argon gas, coated with durable Low-Emissivity (Low-E) films. For coastal regions requiring stormproof ratings, laminated PVB/SGP impact glass is seamlessly integrated into our structural sash frames.
Technical Performance & Engineering Matrix
| Performance Parameter | Testing Standard | DERKA System Rating | Architectural Benefit |
|---|---|---|---|
| Thermal Transmittance (U-Value) | NFRC 100 / ISO 10077-2 | 0.85 – 1.40 W/m²K | Maximum energy efficiency and LEED point contribution. |
| Structural Wind Pressure Resistance | ASTM E330 / EN 12210 | Class P3 / Class C5 (Up to 5000 Pa) | High-rise and hurricane-zone structural resilience. |
| Water Penetration Resistance | ASTM E331 / EN 12208 | Class E1050 (1050 Pa Static Pressure) | Zero water ingress under extreme storm conditions. |
| Acoustic Sound Insulation (STC / R_w) | ASTM E90 / ISO 717-1 | STC 42 dB – 48 dB | Blocks external city ambient and traffic noise. |
| Security & Forced Entry Rating | EN 1627 RC3 / RC4 / PAS 24 | Grade 4 Anti-Pry Protection | Armored steel core resisting heavy mechanical tools. |
3. Future Trends in B2B Entrance Door Sourcing (2025–2030)
As global construction technology rapidly advances, real estate developers and procurement specialists must align with emerging design shift trends to maximize long-term asset value:
A. Zero-Threshold & Flush Sub-Floor Transition Systems: Modern architectural luxury dictates a seamless flow between indoor foyers and outdoor entryscapes. Sourcing trend data reveals a 45% growth in requests for zero-step entrance door thresholds equipped with concealed sub-surface drainage channels and magnetic automatic drop-down weather seals that pop into place only when the door is fully latched.
B. Biometric & Smart IoT Access Control Integration: Mechanical keyways are rapidly being replaced by multi-factor electronic access. Our factory integrates fully concealed, IP66-rated digital lock systems featuring 3D facial recognition, biometric fingerprint scanning, encrypted RFID, and smart-home protocol compatibility (Zigbee, Z-Wave, Matter) directly into custom entrance profiles.
C. Carbon-Neutral Finishes & Sustainable Anodizing: Buyers in North America and Europe are prioritizing low-VOC, recyclable powder coatings (Qualicoat Class 2 standard) and fluorocarbon (PVDF) spray finishes capable of enduring 30+ years of high UV radiation and salt spray corrosion without chalking or fading.
Factory-Direct Advantages for Global Buyers
Direct export sourcing from Foshan Derka Architectural Doors & Windows Co., Ltd. eliminates intermediary markups while delivering direct engineering support.
115,000 m² Production Scale
Equipped with 9 automated production lines operating 16 hours daily, handled by 700+ skilled technicians to maintain short lead times even during peak construction quarters.
44-Point Rigorous Quality Inspection
Every single unit undergoes 44 thorough quality check points—from raw extrusion alloy testing and CNC machining tolerances to corner crimping watertightness and lock mechanics verification.
Comprehensive Custom Shop Drawings
In-house CAD/BIM structural engineers convert your architectural blue-prints into complete shop drawings, structural calculation sheets, and 3D detail renders before production begins.
International Certification Compliance
Our door systems are factory-tested and ready to meet ISO 9001 quality management, European CE standards, Australian AS2047/AS1288 requirements, and North American NFRC/CSA metrics.
Export-Grade Heavy Duty Packaging
Finished doors are wrapped in multi-layer protective film, impact-absorbing foam corner caps, and secured within custom fumigated wooden crates labeled by opening number for seamless installation.
Dedicated Overseas Project Support
From initial design consultation to live video factory audits and installation technical guidance, our dedicated export engineering team works around your time zone.
Frequently Asked Questions for Sourcing Entry Doors
Technical clarity for importers, real estate developers, contractors, and architectural procurement managers.
Ready to Source Architectural Entrance Doors Direct from Factory?
Submit your door schedules, project blueprints, or custom specifications to our Foshan engineering desk. Receive factory-direct pricing, shop drawing support, and technical advice within 24 hours.
Send an Inquiry