Architectural Large Pivot Door Systems Portfolio
Engineered for high-end luxury villas, modern residential estates, and prestigious commercial entrances worldwide. All systems fully customizable to project specifications.
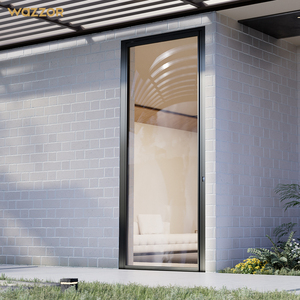
WAZZOR NFRC Certified High Load Bearing Aluminum Glass Pivot Door for Luxury Villa Entrance
Features heavy-duty structural aluminum profiles, dual thermal break technology, NFRC thermal efficiency compliance, and smooth hydraulic floor spring pivoting.
Get Catalog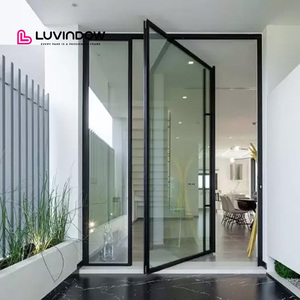
Luvindow Large Opening Modern Pivot Doors Customizable Size Aluminum Glass Doors For Villa Use
Ultra-slim architectural sightlines engineered with extra-wide opening spans, double/triple Low-E insulated glass, and multi-point perimeter locks.
Get Catalog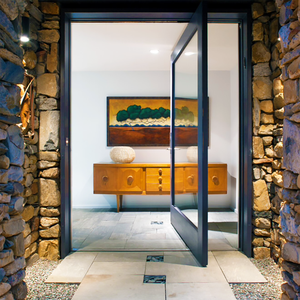
Florida Miami-Dade Approved NFRC North American Style Big Panel Tempered Glass Aluminium Modern Entry Front Pivot Doors
Engineered for High-Velocity Hurricane Zones (HVHZ). Heavy-duty SentryGlas® laminated impact glass, structural corner crimping, and air-tight weather seals.
Get Catalog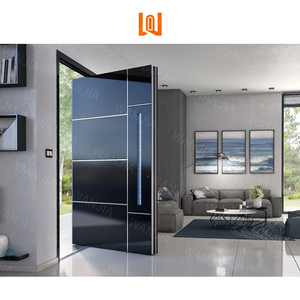
High Quality Customizable Steel Frame Pivot Door With Large Tempered Glass Panels
Heavy-gauge carbon/stainless steel structural frame combined with oversized safety glass, offering maximum structural rigidity and industrial aesthetic prestige.
Get Catalog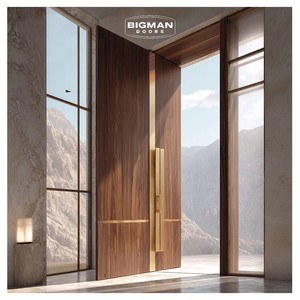
Modern Extra Large 6m High Waterproof Solid Wood Steel Frame Pivot Entrance Main Front Entry Door Heavy with Duty Pivot Hinge
Monumental 6-meter architectural entrance system. Integrated internal steel skeleton clad with natural waterproof solid wood veneer and 1000kg rated pivot hinges.
Get Catalog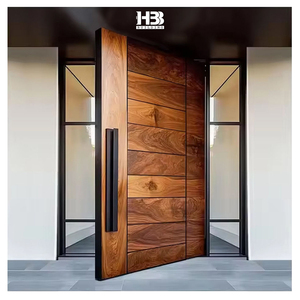
American Villa Custom-Designed Modern Large Size Exterior Black Walnut Pivot Door Solid Wood Front Door With Double Sidelite
Crafted from premium American Black Walnut with double glass sidelites, multi-point lock hardware, thermal core insulation, and custom anti-warping core panels.
Get Catalog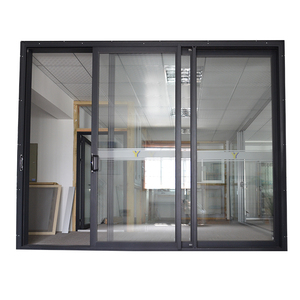
NFRC Certificate New Modern Big Entrance Aluminium Low-e Sliding Rail Glass Patio Doors
Precision-engineered aluminum entrance system featuring high-transmittance Low-E glass, heavy-duty bottom tracks, and exceptional acoustic/thermal insulation values.
Get Catalog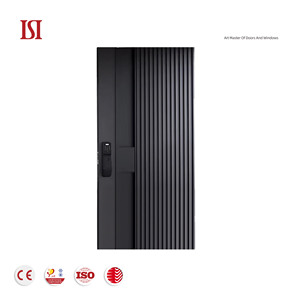
European Luxury Entrance Doors with Anti-Theft Security Modern Residential Exterior for Luxury Villas Manual Opening
Combines European security standards with modern architectural aesthetics. Reinforced anti-pry locking pins, concealed heavy pivot hardware, and luxury custom surface finishes.
Get CatalogArchitectural Blueprint: Structural Engineering & Physics of Large Pivot Doors
Large pivot doors represent the pinnacle of modern facade engineering, combining grand architectural scale with seamless mechanical operation. Unlike traditional hinged doors that transfer dynamic loads directly to side jambs, an oversized pivot system rotates on a vertical axis determined by top and bottom pivot hardware. This fundamental shift in load distribution allows architects to specify monumental panel sizes exceeding 3 meters in width and 6 meters in height, with individual sash weights reaching up to 1,000 kg (2,200 lbs).
From a mechanical perspective, the rotational equilibrium of a pivot door is governed by the precise location of the pivot spindle relative to the door's center of gravity. Placing the pivot axis at an offset position (typically 1/4 or 1/5 of the panel width) reduces the required opening clearance while balancing the cantilevered torque. However, managing the immense structural load and environmental forces—specifically positive and negative wind pressure loads—requires rigorous finite element analysis (FEA) and profile selection.
1.1 Wind Load Calculations & Deflection Resistance
In luxury coastal residences and high-rise commercial structures, large entrance panels are exposed to extreme aerodynamic forces. The structural integrity of an aluminum or steel glass pivot door panel under wind load is calculated using the standard velocity pressure formula:
Formula for Design Wind Pressure: P = 0.613 × V² × Kz × Kzt × Kd × Cp
Where V represents basic wind speed (m/s), Kz is the velocity pressure exposure coefficient, and Cp is the aerodynamic external pressure coefficient. To prevent glass breakage or frame deformation, the structural deflection limit must not exceed L/175 or 20mm under full design wind pressure load.
To withstand wind loads exceeding 4,000 Pascals (equivalent to Category 5 hurricane pressures), premium OEM/ODM manufacturers employ high-tensile 6063-T6 or 6061-T6 architectural aluminum profiles with wall thicknesses ranging from 3.0mm to 4.5mm. Internal steel reinforcement sleeves are strategically inserted into the main vertical stiles to elevate the Moment of Inertia (Ix) and maintain frame flatness across seasonal temperature cycles.
1.2 Thermal Bridging Mitigation & Air/Water Tightness Solutions
One of the historical engineering challenges of large pivot doors has been achieving airtight and watertight seals around the rotating axis. Because pivot doors lack a continuous perimeter stop frame at the pivot point, standard compression weatherstrips cannot be continuously applied. Leading OEM/ODM suppliers overcome this through multi-stage sealing innovation:
- Automatic Drop-Down Bottom Seals: Spring-loaded concealed mechanical drop seals deploy automatically when the door reaches the closed position, creating a tight rubber gasket seal against the threshold.
- Concealed Magnetic Weatherstripping: Dual-polarity magnetic silicone seals along the top and bottom rails attract each other upon closing, bridging air gaps up to 12mm without creating friction during door swing.
- Polyamide Thermal Barriers (PA66 GF25): High-density glass-fiber-reinforced polyamide strips physically separate outer and inner aluminum profile chambers, stopping conductive heat transfer and achieving total system U-factors below 0.20 Btu/h·ft²·°F (1.14 W/m²K).
OEM/ODM Structural Material & Glazing Standards
Selecting the optimal material matrix is critical when engineering pivot doors tailored to regional climate demands, architectural styles, and international building codes (such as NFRC, CE, AS2047, and Miami-Dade NOA).
| Specification Category | Standard Profile Configuration | High-Performance Heavy-Duty Option | Extreme Weather / Hurricane (HVHZ) |
|---|---|---|---|
| Primary Frame Alloy | 6063-T5 Extruded Aluminum (2.0-2.5mm) | 6063-T6 / Structural Steel Frame (3.0-4.0mm) | Reinforced 6061-T6 + Internal Steel Core |
| Thermal Isolation | Non-Thermal / Single PA66 Strip (14.8mm) | Triple-Chamber PA66 GF25 (24mm - 34mm) | Aerogel Insulated Thermal Break Chambers |
| Glazing Architecture | 6mm + 12Ar + 6mm Tempered Low-E | 8mm + 16Ar + 8mm Triple Glazed Low-E | 8mm Low-E + 1.52SG + 8mm Laminated Impact |
| Pivot Hinge Mechanism | Floor Spring Hydraulic (300kg Rated) | Heavy Duty Oil-Damped Axis (500-800kg) | Custom Stainless Steel 316 Axis (1000kg+) |
| Surface Treatment | Standard Powder Coating (60-80μm) | Fluorocarbon PVDF Coating (3-Coat Kynar 500) | Anodized Class I (25μm) + Anti-Corrosion PVDF |
| Air Permeability | EN 12207 Class 3 (600 Pa) | EN 12207 Class 4 (1000 Pa) | ASTM E283 / TAS 202 Airtight Seal Compliant |
2.1 Advanced Glazing & Solar Control Technologies
Because glass occupies up to 85% of a large pivot door's surface area, thermal and optical performance is dictated by the Insulated Glass Unit (IGU) construction. OEM/ODM exporters utilize double or triple-sealed units equipped with warm-edge composite spacers (such as Technoform or Swisspacer) to reduce edge-of-glass thermal conduction.
For solar heat control in tropical climates (e.g., Middle East, Florida, Southeast Asia), double-silver or triple-silver soft-coat Low-E coatings are applied to Surface #2 or #3 of the glass assembly. This provides a Solar Heat Gain Coefficient (SHGC) as low as 0.22 while maintaining high visible light transmittance (VLT > 65%), protecting interior luxury furnishings from harmful UV radiation without obscuring panoramic views.
Future Procurement Trends in Architectural Pivot Door Manufacturing
Driven by global demand for modern minimalist architecture, biophilic building integration, and strict carbon-neutral building performance standards, the procurement market for large pivot doors is rapidly evolving. B2B buyers, estate developers, and architectural importers are prioritizing five key technology shifts for 2025–2030:
1. Ultra-Slim Sightlines
Transitioning from heavy framing to narrow visible profile width (<25mm visible stile). Structural adhesive bonding of glass-to-metal frame transfers shear loads directly to the glass pane, maximizing daylight ratio.
2. Smart Access Automation
Integration of concealed motorized drive units, electromechanical multipoint locks, 3D facial recognition, 3D biometric sensors, and Smart Home KNX/Zigbee protocol connectivity.
3. Hybrid Material Composites
Combining interior natural rare solid woods (Black Walnut, Teak, White Oak) with exterior weather-proof structural steel or extruded aluminum shells to withstand severe UV and moisture exposure.
3.1 Carbon Footprint Reduction & EPD Environmental Declarations
International environmental regulations—such as Europe's CBAM and North America's LEED v4.1 certifications—are pushing developers to demand verified Environmental Product Declarations (EPDs). Leading Foshan pivot door exporters are adopting recycled low-carbon aluminum billets (hydro-powered aluminum extrusion process) that cut embodied carbon by up to 65% compared to primary smelter aluminum. Combined with non-toxic powder coating lines and solvent-free PVDF finishes, green manufacturing has become a critical evaluation criterion for luxury project tenders.
Foshan Derka Factory Capability & 44-Point Quality Control
As a global pioneer in architectural door and window manufacturing, Foshan Derka Architectural Doors & Windows Co., Ltd. operates an expansive 115,000 m² automated production facility staffed by over 700 skilled technicians and senior facade engineers. With 9 automated production lines running 16 hours daily, our factory delivers complete custom window and door packages for mega residential developments, commercial towers, and luxury private villas across North America, Australia, Europe, and the Middle East.
4.1 The 44-Point Rigorous Inspection Protocol
To eliminate pre-shipment defects and ensure plug-and-play installation on overseas project sites, every OEM/ODM order undergoes our proprietary 44-point quality assurance matrix, divided into six structural stages:
- Raw Material Spectrometry Audit: Ultrasonic wall thickness testing and chemical composition analysis of incoming aluminum alloy profiles and steel tubing.
- CNC Machining Precision Testing: Computer-controlled milling of hinge recesses, lock cutouts, and drainage slots with tolerances within ±0.1mm.
- Corner Crimping & Structural Bonding Inspection: Hydraulic corner crimping check combined with dual-component structural polyurethane sealant injection verification.
- Glass IGU Hermetic Seal Testing: Argon gas fill percentage verification (>90% concentration test) and dew point measurement below -40°C.
- 100,000-Cycle Hinge Mechanical Test: Pre-assembly load test of floor spring pivot hardware under maximum dynamic load capacity.
- Export Packaging Integrity Audit: Foam wrapping, rubber corner guards, moisture barrier film, and heavy-duty steel-reinforced plywood crating labeled per elevation drawing.
Frequently Asked Questions by Importers, Architects & Specifiers
Request Engineering Drawings & Factory Direct Wholesale Pricing
Planning an architectural villa project, high-end commercial entry, or importing door systems for regional distribution? Get in touch with our engineering team for free CAD/BIM consultation and comprehensive product catalogs.
Get Catalog