Engineered Aluminium Entrance Door Collections
Direct factory supply featuring thermal break structural extrusions, multi-point mortise security locking, and customizable architectural finishes.
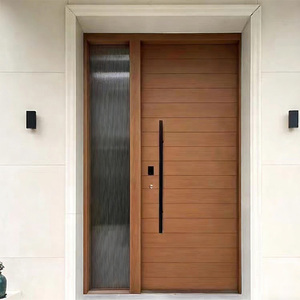
Hot Selling American & Australian Style Main Entrance Aluminum Alloy Safety Door
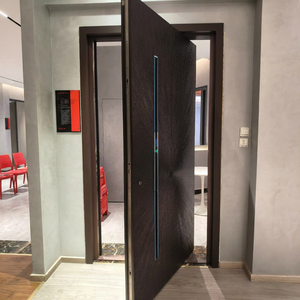
Custom Villa Entrance Door Modern Minimalist Cast Aluminum Side Swing Safety Door
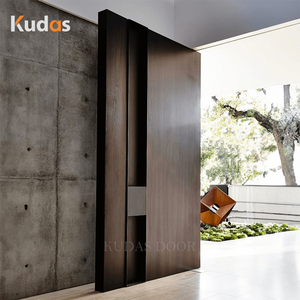
Main Entrance Exterior Walnut Solid Wood Large Front Door Single Aluminum Modern Pivot Door
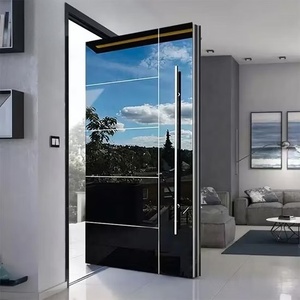
Manufacturer Direct Modern Security Front Entrance Hurricane-Proof Aluminum & Steel Pivot Door
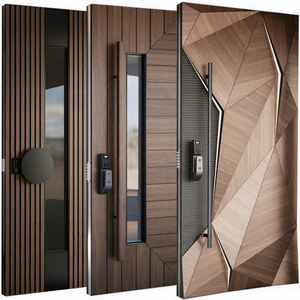
High-End Custom-Made Modern Cast Aluminum Front Entry Security Door With Smart Lock
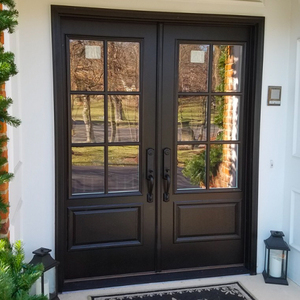
Custom Villa Main Entrance Door Aluminum Casement Door Double Tempered Glass Thermal Break
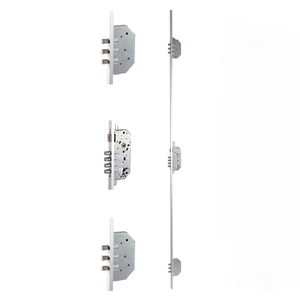
European Style High Quality Steel 3 Multi-Point Mortise Lock Body Anti-Theft Hardware
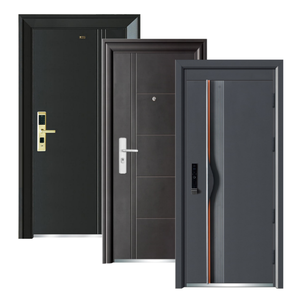
American Modern Style Main Security Door External Black Metal Steel Entry Front Door
Evaluating the Global Top 10 Aluminium Entrance Door Exporters & Sourcing Ecosystem
In high-end architectural developments, commercial facade engineering, and luxury residential projects, the aluminium entrance door serves as the primary barrier for security, thermal insulation, acoustic dampening, and aesthetic expression. Selecting an elite exporter from key manufacturing hubs (such as Foshan, China; Germany; Italy; and Turkey) requires a deep understanding of profile metallurgy, thermal barrier engineering, multi-point locking integration, and regional building code compliance.
While European manufacturers historically led high-end profile design, Chinese industrial clusters—spearheaded by tier-one manufacturers in Foshan like Foshan Derka Architectural Doors & Windows Co., Ltd.—have captured global market share through vertical supply integration, advanced CNC machining precision, and unmatched thermal break performance at scale.
Core Procurement Insight: The optimal aluminium entrance door exporter is not determined solely by profile thickness, but by structural alloy grade (e.g., 6063-T5 vs. 6060-T6), thermal break strip composition (polyamide PA66 GF25), system weather-tightness ratings (AS2047 / NFRC), and multi-point hardware integration capability.
Key Selection Metrics for Global Importers and Project Contractors
When sourcing aluminium entrance doors for large-scale international developments, commercial procurement teams evaluate suppliers based on four non-negotiable engineering vectors:
- Structural Integrity & Extrusion Alloys: Utilization of prime 6063-T5 or 6060-T6 architectural grade aluminium profiles with minimum wall thicknesses ranging from 2.0mm to 3.0mm for heavy-duty swing and pivot systems.
- Thermal Barrier & Energy Efficiency: Integration of high-grade Polyamide PA66 GF25 insulation strips combined with Argon-filled Low-E insulated glass units (IGUs) achieving thermal U-values below 1.2 W/m²K.
- Security & Hardware Engineering: Multi-point gear-driven mortise locks, anti-snap euro cylinders, heavy-duty 3D adjustable 304/316 stainless steel hinges, and smart biometric solenoid lock options.
- Surface Finish & Weathering Resistance: Fluorocarbon (PVDF) spray coatings or Qualicoat Class 2 architectural powder coatings engineered to withstand 1,000+ hours of salt spray testing without degradation.
Advanced Technology Integrated in Modern Entrance Doors
Explore the structural components engineered to deliver decades of operational durability and energy conservation.
Thermal Break Insulation
Dual-chamber extrusion design featuring 24mm to 34mm Polyamide PA66 GF25 thermal barriers effectively halts heat transfer, eliminating condensation and lowering building HVAC energy consumption.
Multi-Point Security Locks
Equipped with 3-point to 7-point automatic gear-driven mortise locks. High-grade alloy shooting bolts lock firmly into heavy steel keeps, preventing frame forced entry and mechanical prying.
Heavy-Duty Pivot Systems
Concealed floor-spring and top pivot hinges engineered to support massive door sashes weighing up to 500kg. Includes 90-degree hold-open functions and adjustable hydraulic soft-closing dampers.
Extreme Weather & Hurricane Proofing
Impact-resistant laminated safety glass combined with heavy structural corner joint crimping. Rated for Florida HVHZ (High-Velocity Hurricane Zones) and Australian AS2047 wind load demands.
Biometric & Smart Access Control
Seamlessly integrates 3D facial recognition scanners, capacitive fingerprint readers, encrypted keypads, and smart IoT control modules compatible with automated home security grids.
Acoustic Isolation Engineering
Triple EPDM continuous weather stripping combined with asymmetric acoustic glass laminates reduce ambient urban noise levels by up to 42 dB (STC rated), creating peaceful interior environments.
Aluminium Entrance Door Technical Benchmark
Compare standard export-grade doors against DERKA premium architectural door engineering.
| Engineering Specification | Standard Market Exporter | DERKA Architectural Standard | International Standard Compliance |
|---|---|---|---|
| Profile Alloy & Temper | Recycled Aluminium / 6063-T5 (1.4mm - 1.8mm) | Primary 6063-T5 / 6060-T6 (2.0mm - 3.0mm) | ASTM B221 / GB/T 5237 |
| Thermal Break System | PVC / Low-grade Nylon strips | Polyamide PA66 GF25 (24mm - 34mm) | EN 14024 / ISO 10077-2 |
| Thermal Transmittance (U-Value) | 2.2 – 2.8 W/m²K | 0.79 – 1.2 W/m²K (Low-E Argon Glazed) | NFRC 100 / Energy Star |
| Locking & Security Rating | Single Latch / 2-Point Lock Body | 3-Point to 7-Point Heavy Mortise Lock | PAS 24 / RC3 Anti-Burglar |
| Surface Finish Guarantee | Standard Powder Coating (3-5 years) | Qualicoat Class 2 / PVDF (15-25 years) | AAMA 2604 / AAMA 2605 |
| Maximum Sash Capacity | 120 kg - 150 kg (Standard Hinges) | Up to 500 kg (Heavy Pivot / 3D Hinges) | EN 1935 Class 14 |
Emerging Architectural & Sourcing Trends in Entrance Doors (2025–2030)
As global architectural preferences evolve toward carbon-neutral structures, seamless spatial transitions, and high-tech security, the procurement landscape for aluminium entrance doors is experiencing key transformative trends:
1. Oversized Panoramic Pivot Entrance Systems
Architects are replacing traditional double doors with single, massive pivot entry doors measuring up to 4.5 meters in height and 2.5 meters in width. These systems utilize concealed hydraulic bottom pivots embedded in the subfloor, creating dramatic entrances with effortless fingertip operation.
2. Ultra-Low Carbon Aluminium & Recycled Billets
With stringent European carbon border adjustments (CBAM) and green building standards (LEED / BREEAM), top exporters are adopting low-carbon aluminium smelted using hydroelectric power. Utilizing pre-consumer and post-consumer recycled aluminium reduces the embodied carbon footprint by up to 70%.
3. Flush Minimalist Frames with Concealed Hardware
Contemporary residential facades demand frameless glass aesthetics and flush door leaves aligned with interior and exterior wall planes. Concealed 3D hinges, drop-down automatic acoustic bottom seals, and invisible handle grooves are becoming baseline specs for luxury residential projects.
4. Integrated Photovoltaic & Smart Glass Panels
Next-generation entrance doors are integrating Building-Integrated Photovoltaics (BIPV) within sidelites and transom panels to power smart lock solenoids independently. Smart electrochromic privacy glass panels that transition from transparent to opaque at a touch are also gaining rapid adoption.
Why Top Global Importers Partner with DERKA
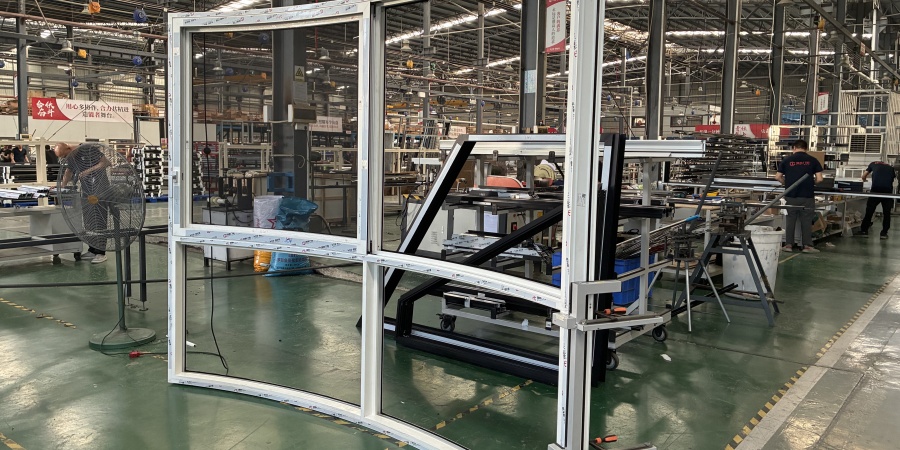
Founded in 2000 in Foshan, China, Foshan Derka Architectural Doors & Windows Co., Ltd. operates a state-of-the-art 115,000 m² manufacturing base powered by 9 automated production lines and 700+ skilled engineers and technicians.
- 44-Point Rigorous Quality Inspection: Every unit undergoes precision dimension audit, corner crimp shear test, water tightness pressure chamber test, and hardware cycle testing prior to packing.
- Complete International Certifications: Fully verified to meet ISO 9001, CE marking, Australian AS2047, North American NFRC, CSA, and Energy Star requirements.
- End-to-End CAD/BIM Shop Drawing Support: In-house facade engineers generate detailed 2D elevation shop drawings and 3D BIM models for seamless project approval.
- Export-Grade Protective Packaging: Heavy-duty plywood crates with plastic wrap corner protectors, labeled by opening code for immediate jobsite identification.
Frequently Asked Questions by Commercial Buyers & Architects
Expert responses addressing technical specifications, logistics, customization, and export compliance.
Thermal break aluminium entrance doors feature a structural Polyamide PA66 GF25 strip inserted between the interior and exterior aluminium profiles. This thermal barrier prevents thermal conduction, keeping interior spaces warm in winter and cool in summer. Non-thermal break profile doors lack this barrier, making them susceptible to condensation and high energy loss. For North America, Europe, and Australia, thermal break construction is essential to comply with modern building energy codes.
Yes. Every order manufactured at our Foshan facility is made-to-measure. Our technical engineering department evaluates your architectural CAD files or elevation schedules, prepares detailed 2D shop drawings for sign-off, and customizes profile dimensions, frame colors (RAL matching, anodized, wood grain), glass configurations, and hardware prep accordingly.
Our entrance door systems are engineered and tested against major international standards, including Australian AS2047 (window/door performance) and AS1170 (structural wind load), North American NFRC (U-factor and SHGC ratings), European CE marking (EN 14351-1), and ISO 9001 quality management standards. Official third-party test reports can be provided prior to order confirmation.
All export products are wrapped in protective polyethylene scratch-resistant film, reinforced with rubber corner guards, and enclosed in foam padding. They are then secured inside fully enclosed, fumigated export-grade wooden crates. Each crate is labeled with opening tags, project names, and handling symbols to ensure damage-free transit and efficient on-site unpacking.
Our heavy-duty entrance doors incorporate multi-point mortise locking bodies with up to 7 steel deadbolts operating simultaneously along the frame. They feature anti-drill and anti-snap euro cylinder lock cores, anti-pry hinge pins, and option for smart biometric motor locks with encrypted signal transmission for maximum forced-entry defense.
For standard architectural profiles and colors, fabrication takes approximately 25 to 35 business days following final shop drawing approval. For complex custom cast-aluminium carving designs or specialized PVDF color matches, lead times range from 35 to 45 days. Expedited production schedules can be arranged for urgent commercial project deadlines.
Accelerate Your Project Sourcing with Factory Direct Engineering
Request a comprehensive factory product catalog, CAD shop drawing consultation, or competitive commercial quotation today.