High-Performance Pivot & Exterior Entrance Door Solutions
Engineered for luxury villas, commercial headquarters, and high-end residential developments. Made-to-measure solutions backed by advanced thermal break profiles and heavy-duty pivot hardware.
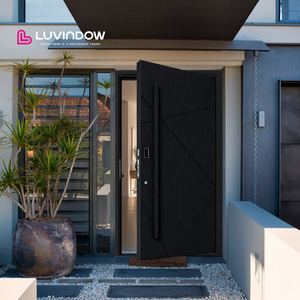
American Energy Efficient Residential Thermal Break Aluminum Entry Door With Smart Lock
Precision-engineered with PA66 GF25 thermal break extrusions, Low-E double glazing, and integrated multi-biometric smart access for superior climate insulation.
Contact Us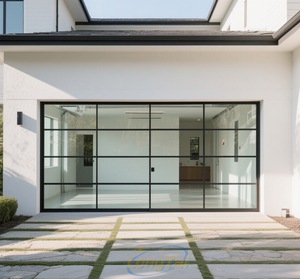
ANDEXIN Black Anodized Aluminum Frame Glass Garage Doors Industrial Loft Style Full View Entry Doors
Industrial loft aesthetic utilizing heavy-gauge anodized 6063-T5 aluminum framing with tempered full-view glass for luxury garages and storefronts.
Contact Us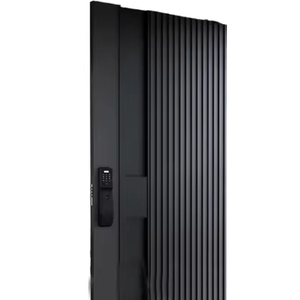
BST Ex-01 Modern Aluminium Anti-Theft Security Exterior Entry Door with 5 Year Warranty for Residential & Hotel Use
Commercial-grade multi-point locking security entry system featuring reinforced armor core plating and weather-tight EPDM rubber gaskets.
Contact Us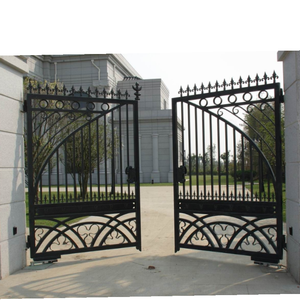
Best Seller Villa Gate Designs Entrance Double Security Door Wrought Iron Front Entry Door
Custom hand-forged wrought iron double entry door combining insulated steel casing, anti-rust zinc thermal spray, and opening tempered glass panels.
Contact Us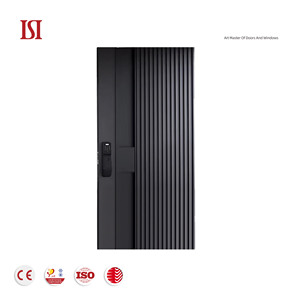
European Luxury Entrance Doors with Anti-Theft Security Modern Residential Exterior for Luxury Villas Manual Opening
Flush architectural paneling integrated with concealed 3D adjustable pivot hinges, multi-layer perimeter acoustic seals, and Euro-profile cylinder locks.
Contact Us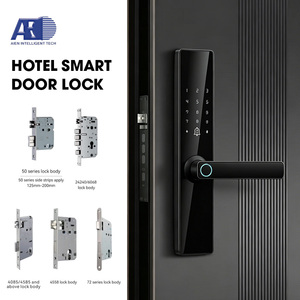
Universal Smart Door Lock Aluminum Alloy Fingerprint Password Card Tuya / TTlock App For 5050 6068 85 72 Mortise
Advanced smart security mortise system with biometric fingerprint scanner, Tuya/TTlock IoT app integration, keycard access, and emergency key override.
Contact Us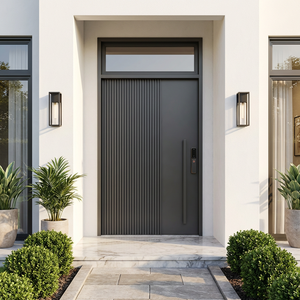
Modern Large Wrought Iron Pivot Door Entry Custom Design Exterior Front Security Anti-Theft for Apartment Outdoor Hall Villa
Grand-scale pivot entrance door engineered with offset heavy-duty floor springs capable of carrying up to 500kg panels smoothly and effortlessly.
Contact Us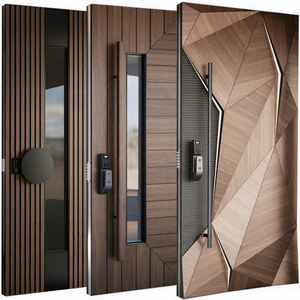
High-End Custom-Made Modern Cast Aluminum Front Entry Security Door With Smart Lock Anti-Theft Pivot Door
Solid cast aluminum entrance door featuring sculptural surface detailing, structural thermal core, concealed hydraulic closer, and biometric security locking.
Contact UsEngineering Excellence in Oversized Pivot Entrance Systems
An in-depth technical examination of structural load mechanics, thermal envelope continuity, and advanced weatherproofing physics for commercial and residential grand entrances.
1. Physics of Heavy-Duty Pivot Hardware & Load Distribution
Unlike traditional side-hinged doors that transfer total panel weight and rotational cantilever stress directly into the side door jambs, architectural pivot entrance doors operate on an offset vertical axis supported by top and bottom pivot hinges. The bottom floor spring pivot mechanism carries up to 95% of the total door weight directly down into the structural concrete slab or floor joist network.
This fundamental shift in mechanical statics allows architects to specify dramatic, oversized entry panels exceeding 3,000mm in height and 2,000mm in width, weighing upward of 500 kg to 800 kg, without risking frame deflection, door sagging, or long-term alignment degradation. High-grade stainless steel (SUS316) oil-bath hydraulic floor springs deliver adjustable closing speeds, 90-degree hold-open functions, and soft-closing dampening that prevents slam damage during high wind gusts.
2. Thermal Break Profiles & Energy Envelope Optimization
A persistent technical challenge in metal entry systems has been thermal bridging—where metal profiles conduct exterior heat or cold directly inside the building envelope. As a leading manufacturer, Foshan Derka resolves this through advanced polyamide thermal break barrier technology (PA66 GF25), which mechanically separates the interior and exterior aluminum extrusions.
Our multi-chamber aluminum profile designs achieve overall system U-factors as low as 0.18 to 0.24 BTU/h·ft²·°F (U-values of 1.0 to 1.4 W/m²K when combined with Low-E triple glazing filled with 90% Argon gas). This high thermal performance prevents interior surface condensation, cuts HVAC operating consumption, and ensures full compliance with North American NFRC/Energy Star energy codes, Australian AS2047 benchmarks, and European CE energy performance directives.
Multi-Point Deadbolt Locking
Motorized or mechanical 3 to 5-point stainless steel deadbolt systems with anti-drill manganese steel armor plates and anti-pry hooks for maximum RC3/RC4 security ratings.
Perimeter Weather-Sealing
Continuous dual-layer EPDM rubber gaskets combined with automatic drop-down bottom door seals and magnetic jamb seals to pass severe ASTM E283 air and ASTM E331 water tests.
Architectural Glazing Integration
Laminated impact glass, double/triple Low-E insulating units, smart electrochromic privacy glass, or ceramic frit patterns engineered for high acoustic dampening (Rw ≥ 42 dB).
Future Global Procurement Trends in Pivot Doors (2025–2030)
Market intelligence and design forecasts for real estate developers, import distributors, facade engineers, and architectural specifiers.
Monolithic Scale & Oversized Facades
Modern luxury architecture is moving away from standard double doors toward monumental single-panel pivot entrances. Buyers are requesting heights up to 6 meters with ultra-slim sightlines that integrate seamlessly into structural curtain wall systems.
Smart Access & Invisible Automation
Biometric fingerprint scanners, 3D facial recognition cameras, and smart home IoT modules are now embedded directly into custom vertical pull handles. Keyless motorized opening systems integrated with building management systems (BMS) are becoming baseline expectations.
Hybrid Materials & Cast Aluminum Artistry
Demand is surging for hybrid doors combining structural thermal break aluminum chassis with outer skins of solid cast aluminum relief panels, hand-patinated real copper/bronze, or durable PVDF-coated metal slats that withstand harsh UV exposure and coastal salt spray.
Decarbonization & EPD Compliance
Commercial developers in North America and Western Europe increasingly require Environmental Product Declarations (EPDs), recycled aluminum billet usage (low-carbon aluminum), and strict U-factor performance verifications to earn LEED and BREEAM sustainability credits.
Extreme Weather & Impact Defense
With increasing hurricane and typhoon events globally, international procurement specs demand impact-rated laminated glass, hurricane-resistant hardware, and high wind load deflection resilience (tested to design pressures of ±60 PSF to ±100 PSF).
Turnkey OEM/ODM Modular Delivery
Importers and general contractors favor manufacturers capable of delivering fully pre-assembled and factory-tested door systems, complete with shop drawings, pre-drilled anchors, and custom crate labeling organized by project floor and opening schedule.
Why Global Buyers Trust Foshan Derka Door & Window Base
Operating out of Foshan, Guangdong—the world's premier architectural aluminum manufacturing cluster—Foshan Derka Architectural Doors & Windows Co., Ltd. combines 25+ years of export expertise with a massive 115,000 m² modern factory facility.
With 9 dedicated production lines running 16 hours daily and a team of 700+ skilled engineers and fabricators, we deliver custom, high-precision entrance systems engineered specifically for your climate zone and building code compliance.
Frequently Asked Questions by International Buyers
Clear engineering and commercial guidance from our technical sales director and export compliance specialists.
What structural floor preparations are required for installing heavy pivot entrance doors?
Pivot doors require a solid, level structural substrate (such as reinforced concrete slab or structural steel lintel) to house the bottom floor spring cement box. Our engineering team provides detailed recess dimensions, floor loading calculation sheets, and template drawings prior to floor pouring on site.
How do pivot entrance doors prevent water and air infiltration along the top and bottom edges?
We utilize a dual defense sealing system: heavy-duty automatic drop-down mechanical seals at the bottom sash that actuate against the threshold when closed, along with continuous double-lip EPDM seals along the perimeter jambs and custom sub-sill drainage channels to direct driven water outward.
Can your pivot doors meet specific energy and building codes in North America or Australia?
Yes. Our thermal break aluminum series can be customized with Low-E double or triple insulated glass units (IGUs) with argon fill to meet U-factors required by NFRC/Energy Star in North America and AS2047 structural/water tightness standards in Australia.
Are smart access locks and motorized multi-point locks compatible with oversized doors?
Absolutely. We seamlessly integrate Tuya, TTLock, or commercial German motorized multi-point locking mechanisms (such as GU or KFV) with biometric fingerprint handles, keypad entry, card readers, or remote smart home automation systems.
What is your quality control procedure before exporting doors internationally?
Every custom order passes a rigorous 44-point QC protocol covering profile alloy composition, powder coat thickness (60-80 microns), diagonal tolerance precision, glass dew point testing, hardware trial operation, and 100% pre-shipment trial assembly in our factory.
How are heavy pivot entrance doors packed to prevent transit damage during sea freight?
Door leaves and frames are wrapped in protective scratch-resistant film, padded with thick corner guards and foam blocks, and encased in IPPC-certified fully enclosed fumigation-free plywood crates labeled with project opening tags.
Can you manufacture custom entrance doors based on architect architectural drawings?
Yes, 100% of our orders are made to measure. Our engineering department reviews your DWG/PDF architectural schedules, recommends profile depth and glass build, and provides formal CAD shop drawings for sign-off prior to production.
What is the typical production lead time for custom pivot door projects?
Standard production lead time is 25 to 35 calendar days following CAD shop drawing approval and deposit confirmation, depending on material complexity (e.g., custom cast aluminum molds or special PVDF color matching).
Ready to Elevate Your Project with Custom Pivot Entrance Systems?
Send us your architectural drawings, window schedules, or preliminary dimensions. Our engineering team will prepare shop drawings, thermal calculations, and factory-direct pricing within 24 hours.