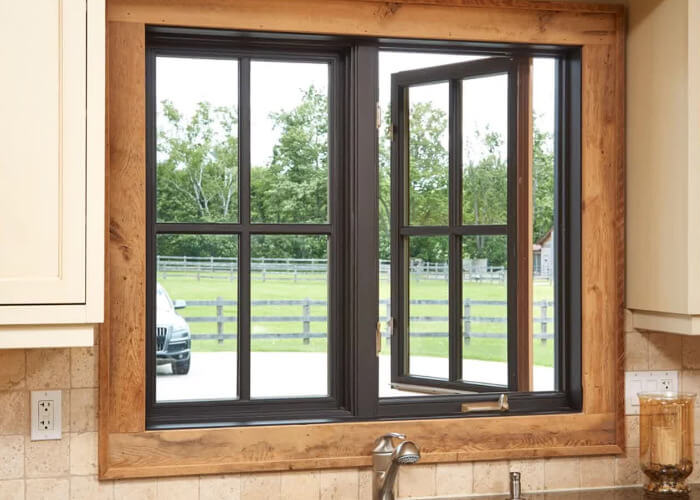
Calculating Commercial Door Thermal Bridging & U-Factors
A deep-dive technical comparison of polyamide thermal strip widths, argon gas fills, and warm-edge spacer impacts on commercial building energy ratings.
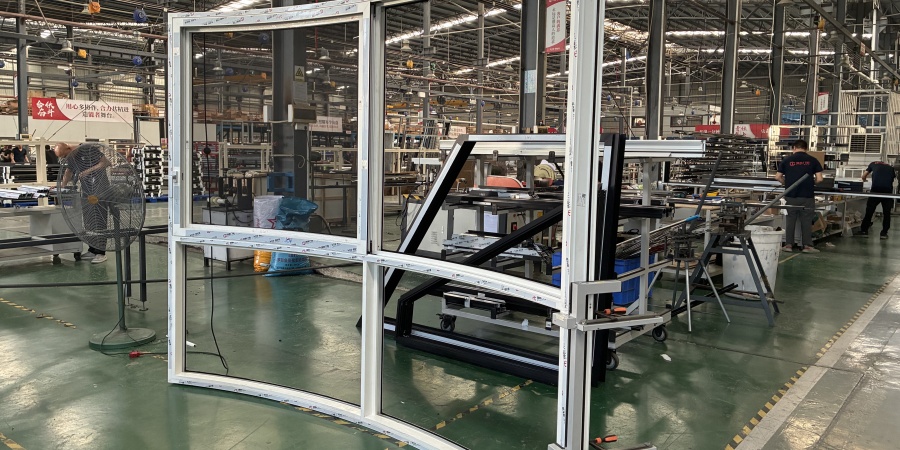
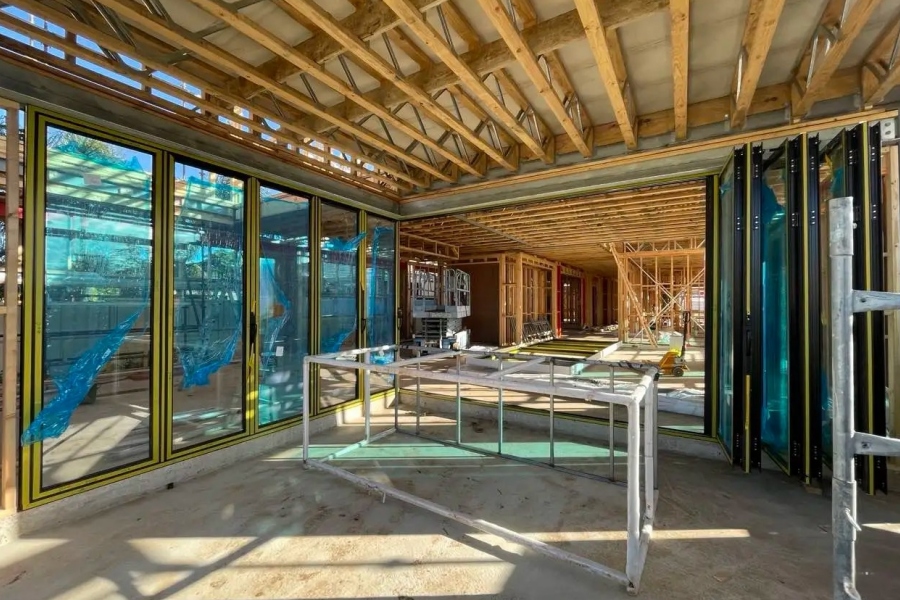
Custom engineered thermal break entrance systems, heavy-duty storefronts, and automated commercial glass doors manufactured by Foshan Derka Architectural Doors & Windows Co., Ltd. for global developers and builders.
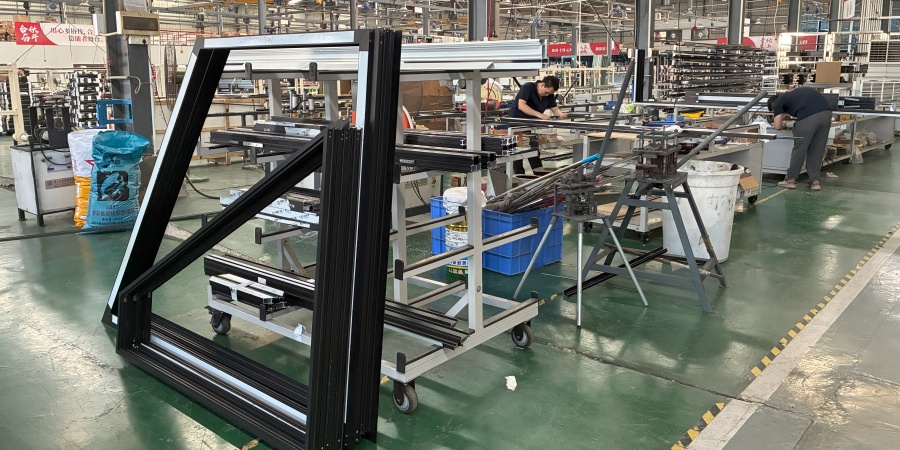
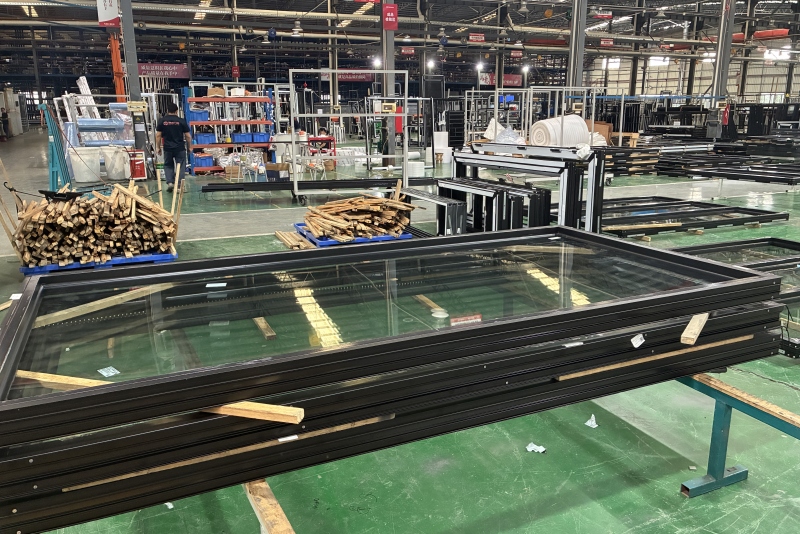
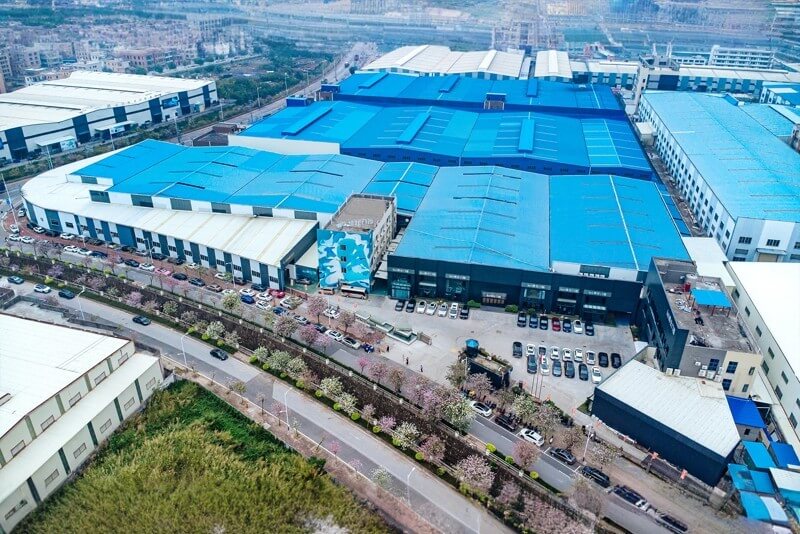
In high-density commercial developments, retail complexes, mixed-use towers, and hospitality venues, Commercial Aluminum Doors act as the primary operational nexus between structural architecture, energy efficiency, and security. Operating from our state-of-the-art 115,000 m² manufacturing facility in Foshan, China, Foshan Derka Architectural Doors & Windows Co., Ltd. empowers international architects, structural engineers, general contractors, and procurement managers by supplying custom-designed entrance solutions that bridge demanding structural codes with refined minimalist aesthetics.
Our workforce of over 700 skilled technicians and structural engineers utilizes 9 automated production lines running 16 hours daily. Every commercial aluminum door profile is extruded using premium architectural-grade 6063-T6 or 6061-T6 aluminum alloys engineered to wall thicknesses ranging from 2.0mm to 3.5mm, ensuring maximum torsional rigidity, cycle durability, and resistance against high wind pressures exceeding 5000 Pa.
Select from our comprehensive line of architectural-grade commercial entrances. Each product system is engineered to satisfy specific building envelope criteria including acoustic isolation, wind load pressure, thermal performance, and continuous foot-traffic resistance.
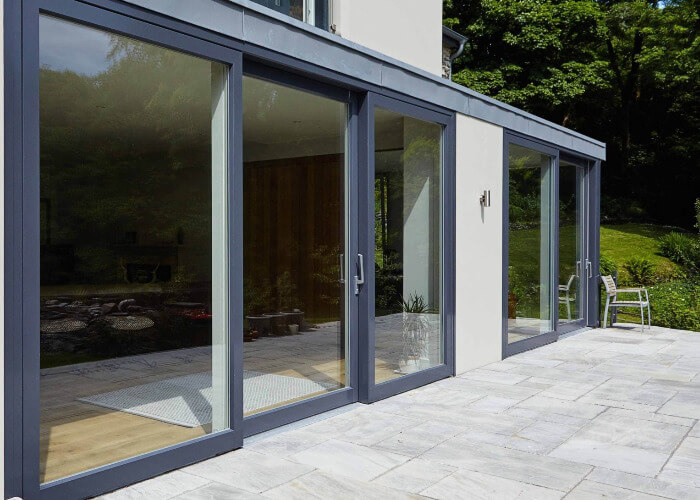 High Traffic
Engineered for shopping malls, office building lobbies, and educational institutions handling millions of continuous swings. Constructed with 3.0mm thick aluminum profiles, heavy-duty offset pivots or continuous gear hinges, and deadbolt multi-point locking mechanisms.
Energy EfficientDesigned specifically to meet stringent modern commercial building energy codes (ASHRAE 90.1 / NFRC). Incorporating 24mm to 34mm wide polyamide PA66 GF25 thermal isolation strips that sever thermal bridging, preventing condensation while retaining heating and cooling energy.
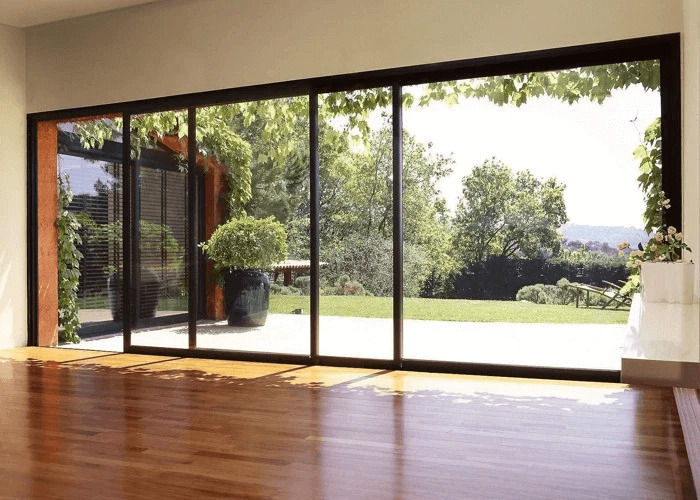 Panoramic Glazing
Ideal for luxury resort entrances, automotive showrooms, and rooftop commercial lounges. Featuring heavy-load stainless steel tandem rollers capable of supporting individual sash weights up to 450kg, delivering effortlessly smooth operation across wide structural spans.
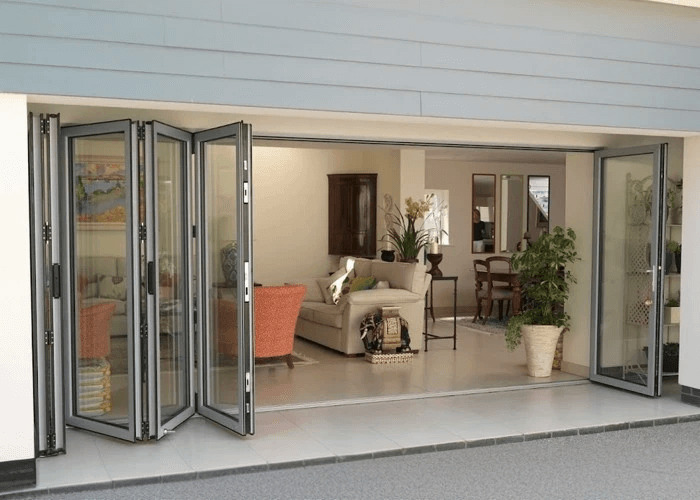 Hospitality
Transform commercial spaces by converting solid perimeter walls into fully openable indoor-outdoor transition zones. Essential for restaurant dining patios, convention halls, and VIP lounges seeking maximum spatial flexibility and panoramic light transmission.
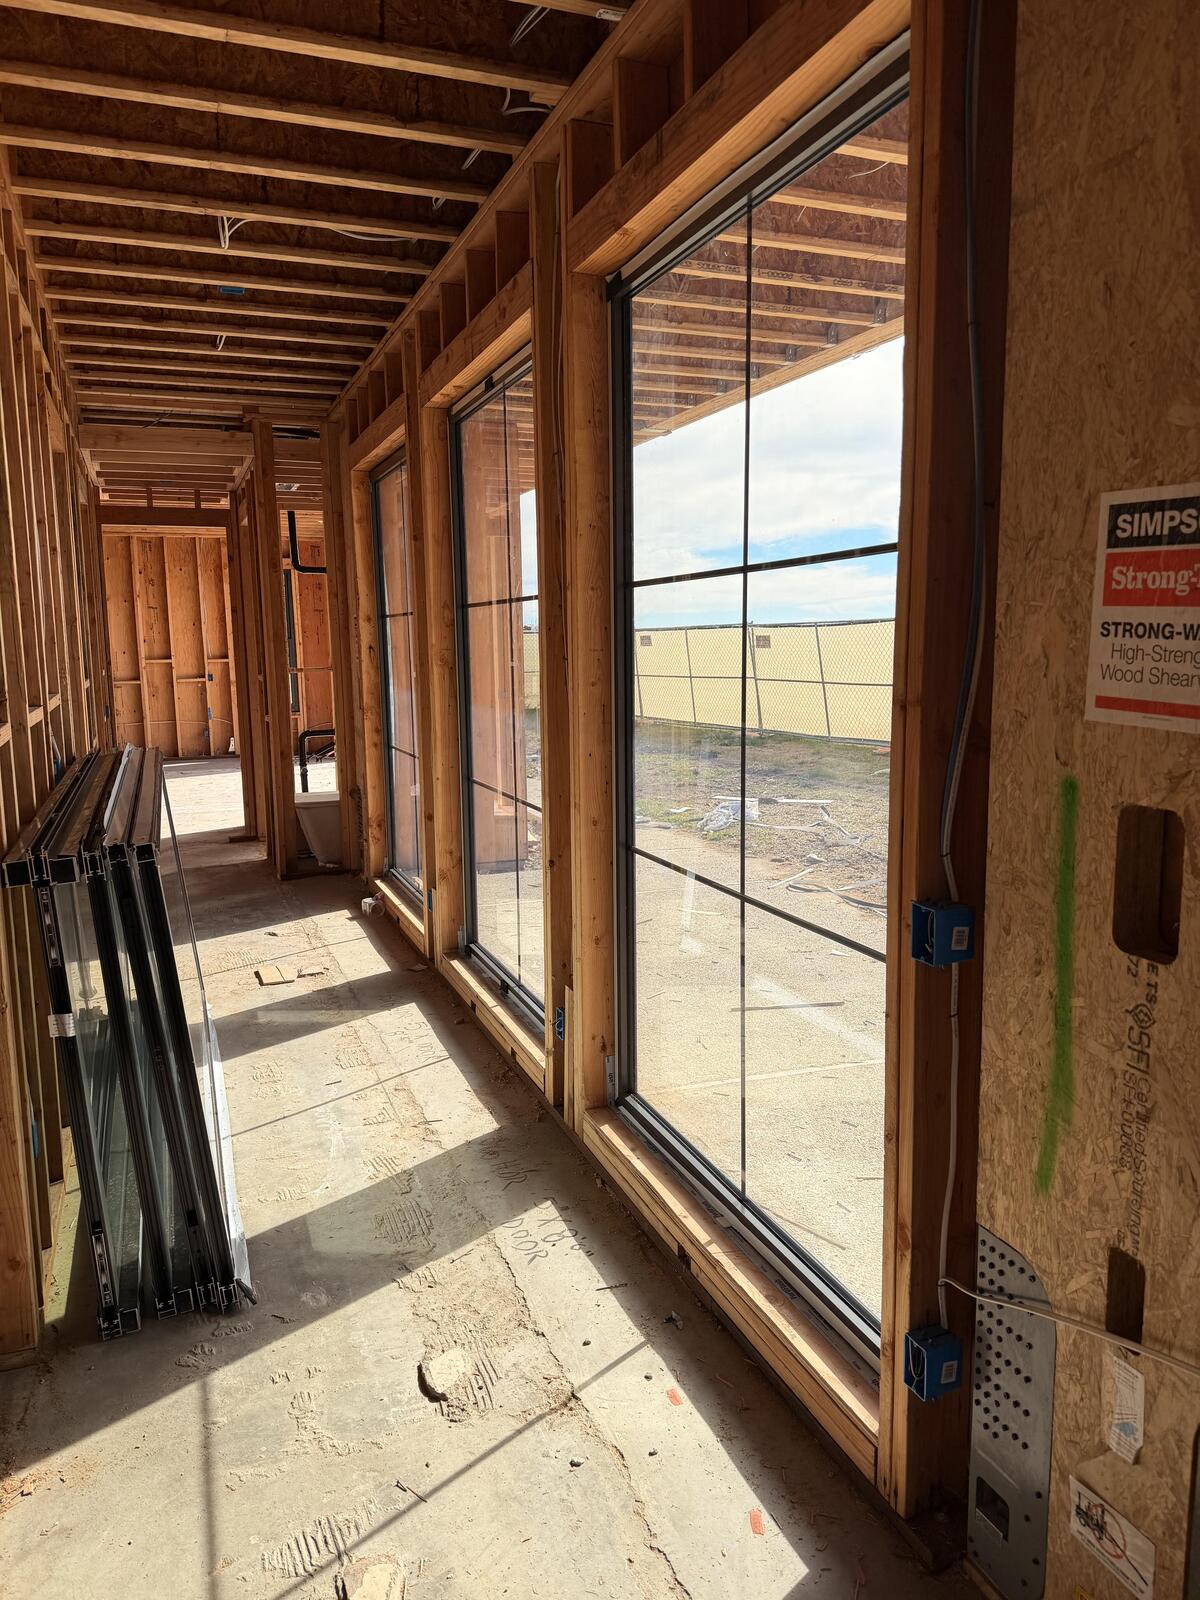 Extreme Weather
Certified for coastal commercial developments subjected to hurricane and typhoon conditions. Featuring laminated SentryGlas (SGP) safety glazing, structural silicone glazing (SSG), and reinforced alloy framing rated for high missile impact and severe wind loads.
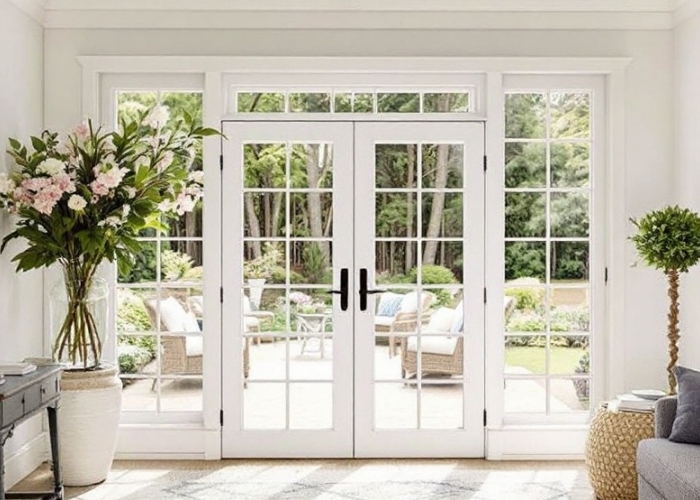 Smart Access
Integrated with intelligent motion sensors, electromagnetic locks, and motorized operator operators. Fully customizable for access control systems (RFID, biometric, face recognition, and building management system / BMS integration).
The global commercial real estate market is undergoing a seismic transition driven by decarbonization targets, stringent energy codes, and automated smart building management. As a leading technical manufacturer, Foshan Derka Architectural Doors & Windows Co., Ltd. tracks and drives key advancements reshaping commercial entrance specifications worldwide.
Commercial procurement directors are increasingly evaluating supply chain embodied carbon (Scope 3 emissions). Future-ready commercial aluminum doors utilize recycled, low-carbon aluminum extrusions smelted using renewable hydro-power energy. This process lowers carbon intensity below 4.0 kg CO2e per kg of aluminum extruded, directly assisting commercial projects seeking BREEAM Outstanding and LEED Platinum certifications.
Traditional thermal break technology relying solely on basic polyamide strips is giving way to advanced multi-chambered polyamide profiles filled with aerogel insulation mats. This innovation dramatically curtails radiation and convection losses within the door frame cavities, yielding overall commercial entrance U-Factors down to 0.18 BTU/h·ft²·°F (1.0 W/m²K)—a critical baseline for modern Net-Zero Energy Buildings (NZEB) and Passive House commercial developments.
Modern commercial developments require complete integration between entrance doors and automated Building Management Systems (BMS). Modern commercial aluminum doors are engineered with internal wire raceways, concealed electronic drop bolts, motorized latch retraction systems, and optical safety sensors, facilitating seamless touchless entry, dynamic occupant tracking, and instant automated fire evacuation unlock sequences.
To lower job-site labor overhead and prevent weather-induced installation delays, the industry is shifting toward unitized and pre-assembled commercial entrance modules. Foshan Derka manufactures pre-hung commercial aluminum door frames complete with factory-installed structural glazing, heavy hardware prep, continuous weather seals, and sub-frame flashing anchors, enabling plug-and-play installation on site.
Energy-efficient commercial aluminum doors are transitioning toward dynamic double-silver and triple-silver Low-E insulated glass units (IGUs) that optimize Visible Light Transmittance (VLT > 65%) while suppressing Solar Heat Gain Coefficients (SHGC < 0.22). Electrochromic dynamic glazing integration allows commercial building operators to automatically adjust glass tinting based on real-time solar intensity, cutting peak cooling demands.
Building Information Modeling (BIM) has become mandatory across enterprise commercial projects. Foshan Derka provides fully parametric Revit / IFC BIM models complete with accurate thermal properties, structural weight data, clearance envelopes, and maintenance cycles—streamlining structural clash detection during the architectural planning stage.
When sourcing commercial aluminum doors for large-scale developments, project managers face tight installation schedules and uncompromising quality demands. Operating a 115,000 m² automated manufacturing hub in Foshan, China, Foshan Derka Architectural Doors & Windows Co., Ltd. eliminates middleman delays through complete vertical integration—from raw profile CNC machining, corner crimping, and glass structural glazing to rigorous multi-point factory acceptance testing.
Detailed architectural review, wind-load calculation, and elevation approvals.
German-imported 5-axis CNC machining of 6063-T6 aluminum profiles (+/- 0.2mm precision).
Polyamide PA66 GF25 strip insertion and dual-component corner crimping.
Automated application of structural silicone sealant and IGUs with gas filling.
Air infiltration, water tightness, structural deflection, and coating film checks.
Barcoded protection crates engineered for maritime container transit safety.
Commercial entrance doors imported for international construction must satisfy localized structural wind loads, seismic movements, thermal energy codes, and accessible design mandates. Foshan Derka pre-engineers commercial aluminum doors tailored to regional compliance frameworks.
NFRC thermal rating certified, ADA Title III accessibility compliance, and ASTM E1886/E1996 hurricane impact resistance.
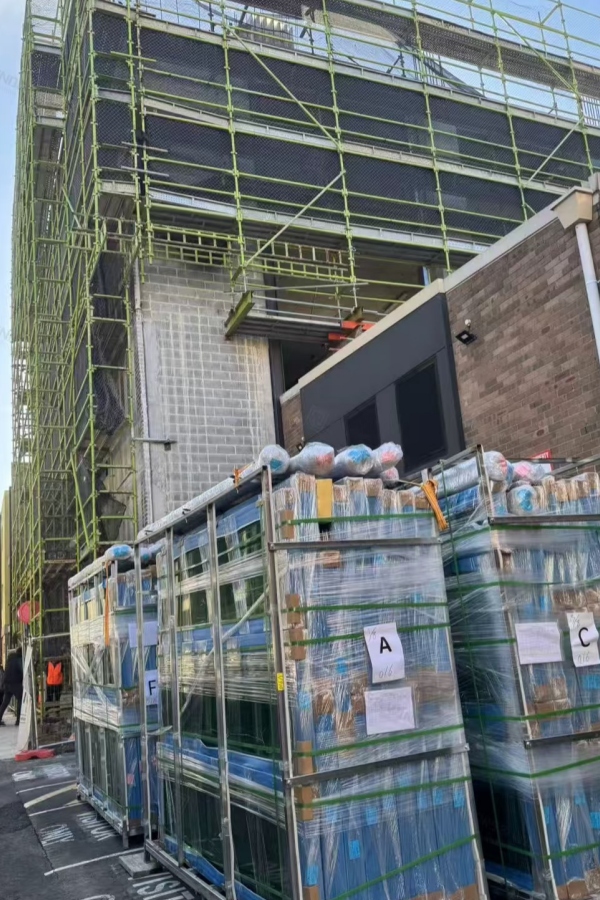
AS2047 pressure tested, AS1288 architectural safety glass certified, and coastal corrosion-resistant anodizing finishes.
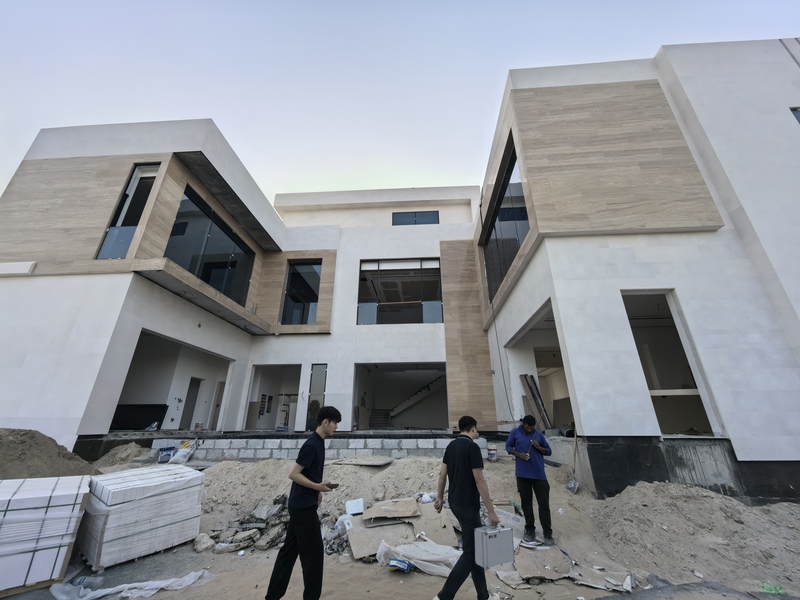
Extreme temperature thermal breaks, solar heat control double-silver Low-E IGUs, and dust-tight silicone gasket sealing systems.
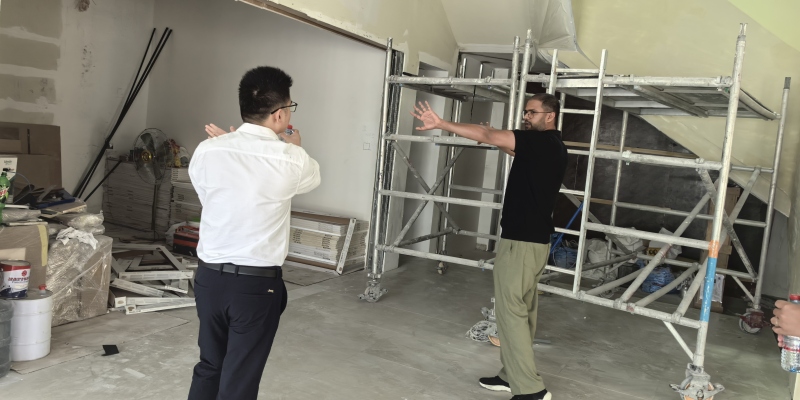
Typhoon-rated structural wind pressure resistance, humidity-proof PVDF coatings, and heavy rain water-tightness thresholds.
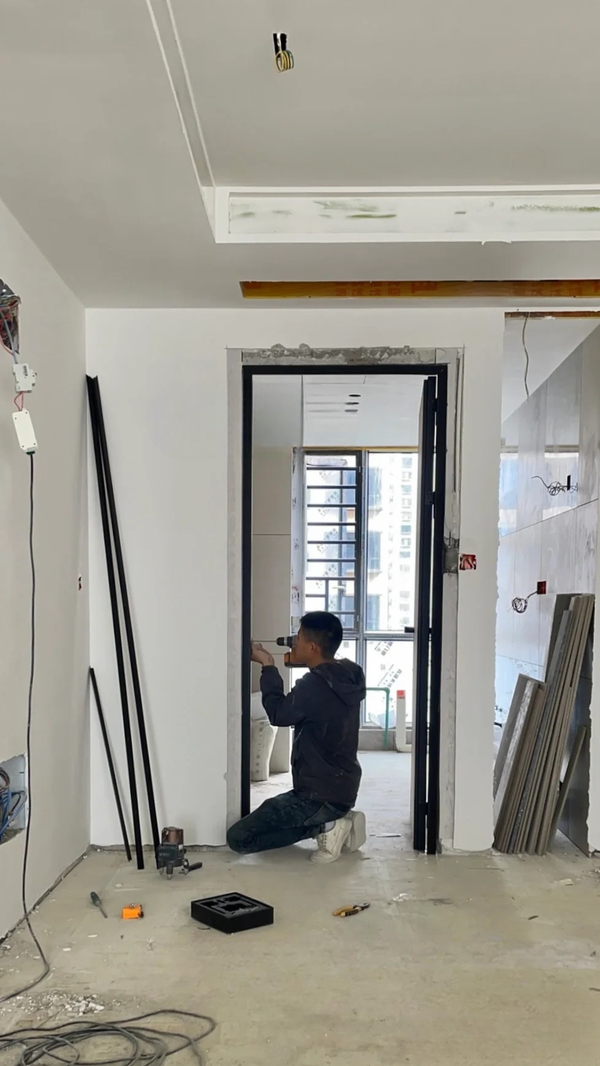
CE EN 14351-1 conformity, burglar resistance classification (RC2/RC3), and acoustic isolation up to STC 45 dB.
At Foshan Derka Architectural Doors & Windows Co., Ltd., quality control is integrated into every stage of the production cycle rather than assessed retroactively. Each batch of commercial aluminum doors passes through 44 meticulous inspection checkpoints conducted by certified quality engineers.
We verify profile alloy chemical compositions via spectral analysis, measure dry film thickness of anodized or PVDF coatings to ensure 20+ year weatherability, test structural corner crimping torque, and evaluate air infiltration (ASTM E283) and water resistance (ASTM E331) in our factory testing lab prior to dispatch.
Mitigate project risks, streamline job-site installation, and optimize building life-cycle costs with our engineered entrance solutions.
Every commercial door package is manufactured to custom project elevations, mullion details, glass build-ups, and color finishes (RAL, anodized, wood-grain PVDF) per your approved shop drawings.
Thermally broken profiles integrated with argon-filled Low-E insulating glass drastically cut thermal bridging, lowering commercial HVAC running costs and aiding green building certifications.
Engineered with reinforced profile walls and laminated glass configurations rated to resist hurricane force wind loads, pressure surges, and debris impact across coastal zones.
Heavy-duty continuous pivots, multi-point mortise locksets, anti-pry strike plates, and panic exit hardware designed for over 1,000,000 continuous operation cycles.
Supported by 9 high-capacity automated production lines, we guarantee stable 25-35 day lead times with barcoded export plywood crating for streamlined site storage and unpacking.
Dedicated team of structural engineers providing structural calculations, BIM modeling, custom extrusion dies, hardware consultation, and remote video installation support.
Explore our international track record across landmark office towers, hospitality developments, luxury retail centers, and high-rise commercial complexes.
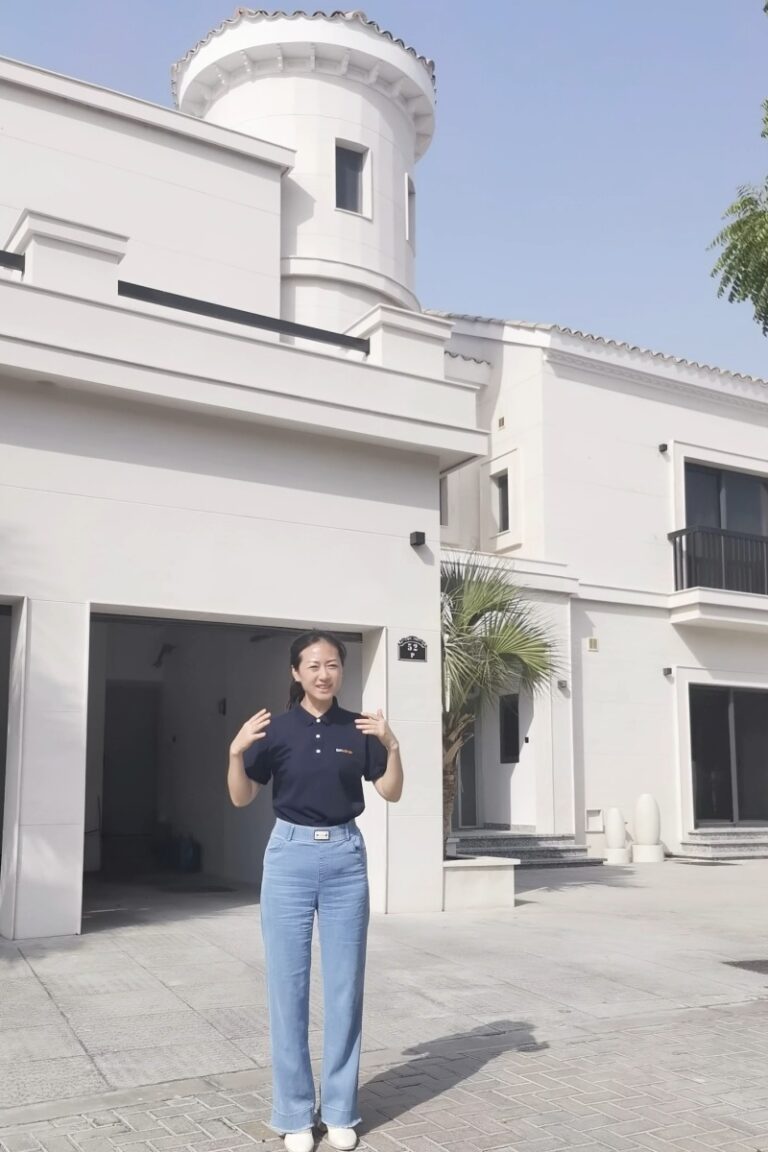
Engineered heavy-duty thermal break sliding and bi-fold aluminum door systems with coastal PVDF finish and hurricane impact glass for a 5-star beachfront development.
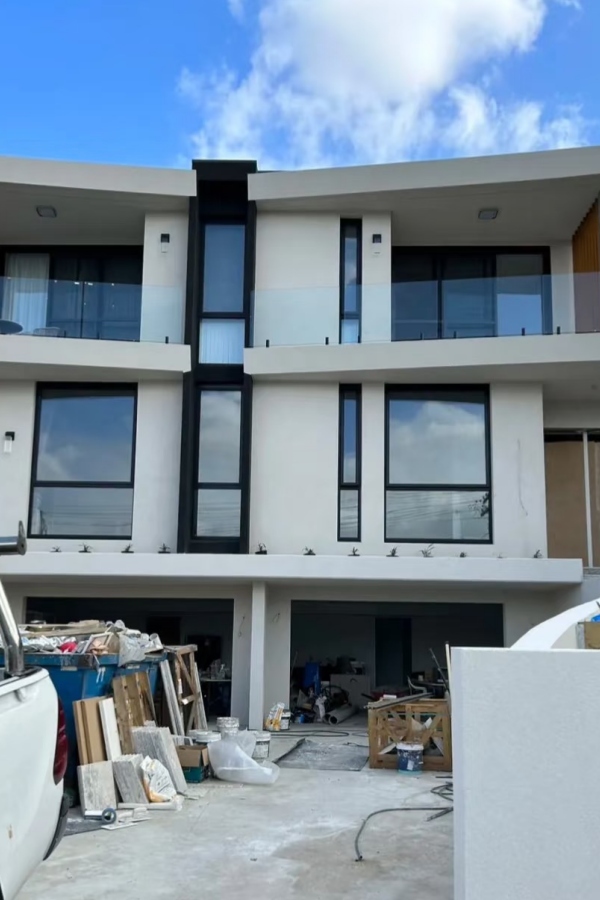
Supplied pre-hung commercial storefront entrance doors and automated sliding glass entrances compliant with AS2047 and AS1288 structural codes.
Get clear technical insights from our structural engineering and export department. Have detailed drawings to review? Email [email protected] for a comprehensive response within 24 hours.
Commercial aluminum doors must meet stringent dynamic structural load requirements, typically governed by ASTM E330, AS2047, or EN 12210 standards. Key engineering elements include extrusion alloy grade (such as 6063-T6 or 6061-T6 architectural aluminum), profile wall thickness ranging from 2.0mm to 3.5mm, corner assembly mechanical integrity (heavy-duty corner cleats combined with dual-component structural epoxy), and glass pocket insertion depth. High-traffic commercial entrances also require heavy-duty continuous hinges or offset pivots rated for over 1,000,000 operational cycles.
Thermal break commercial aluminum doors utilize structural polyamide (PA66 GF25) thermal barriers to sever heat transfer between interior and exterior profile extrusions. Combined with high-performance double or triple insulated glass units (IGUs) incorporating Argon gas fills, warm-edge spacers, and Low-E coatings, these systems lower door U-Factors to 0.24 BTU/h·ft²·°F (approx. 1.37 W/m²K) or better. This drastically reduces HVAC energy consumption, prevents interior surface condensation, and qualifies projects for LEED energy performance credits (EA Credit 1).
Yes. Foshan Derka Architectural Doors & Windows Co., Ltd. designs commercial door systems in full compliance with ADA (Americans with Disabilities Act) Title III guidelines and international accessibility standards. We offer low-profile thermally broken saddle thresholds with maximum vertical rises of 1/2 inch (12.7 mm) featuring bevels not exceeding 1:2 slope, clear opening widths exceeding 32 inches (813 mm), and hardware operating forces requiring less than 5 lbf (22.2 N) without tight grasping or twisting of the wrist.
For hurricane zones and high-security commercial facilities, we supply laminated impact-resistant glass configurations complying with ASTM E1886/E1996 and TAS 201/202/203 standards. Glazing specifications incorporate heavy PVB or SentryGlas (SGP) interlayers sandwiched between tempered glass lites, paired with structural silicone glazing (SSG) pocket attachment. These units withstand large missile impacts, extreme design wind pressures up to 5000 Pa, and forced entry attempts.
Every commercial door order undergoes a rigorous 44-point quality inspection matrix at our 115,000 m² facility. Checkpoints include raw material spectral alloy analysis, anodizing/powder-coating dry film thickness testing, CNC machining tolerance verification (+/- 0.5mm), corner joint tensile strength checks, air infiltration (ASTM E283), and water resistance (ASTM E331) testing. Importers can attend live remote video audits or review comprehensive pre-shipment Quality Inspection Reports before container loading.
Standard production lead time ranges from 25 to 35 calendar days following shop drawing approval and hardware confirmation. To ensure damage-free transit across maritime freight routes, all commercial aluminum door assemblies are wrapped in anti-scratch protective surface films, fitted with high-density corner guards, vacuum-sealed in moisture-barrier wrap, and anchored within fumigated, fully enclosed plywood export crates labeled with project, building tier, and opening tag numbers.
Authoritative guidance prepared by senior structural engineers for commercial door procurement.
A deep-dive technical comparison of polyamide thermal strip widths, argon gas fills, and warm-edge spacer impacts on commercial building energy ratings.
Essential threshold elevations, opening force metrics, and clear width rules required for commercial public buildings.
Evaluating continuous gear hinges, panic exit devices, and concealed overhead closers rated for 1,000,000 cycles.
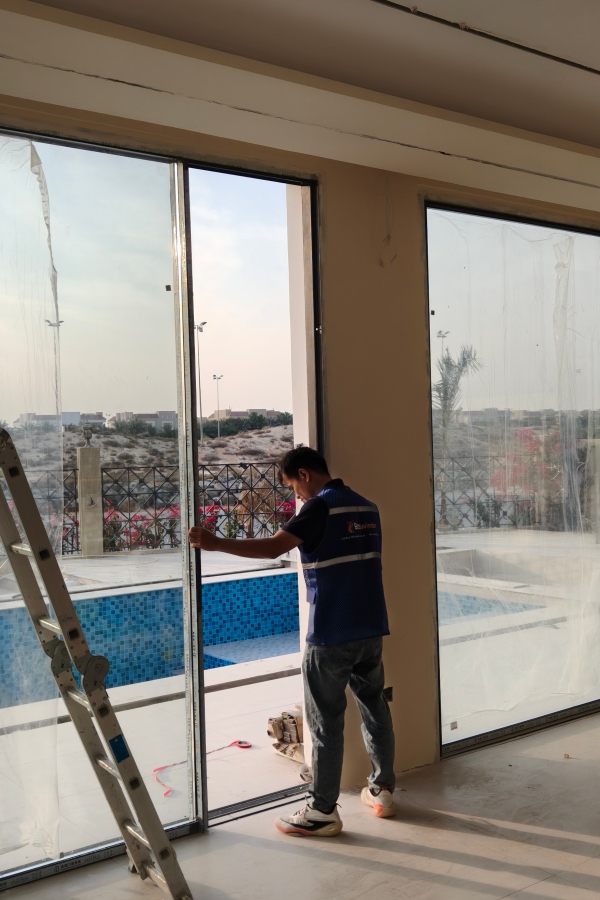
Best practices for project sequencing, barcoded crate tagging, and job-site staging to eliminate damage and installation delays.
Submit your architectural drawings, elevation schedules, or tender specs. Our engineering department will deliver a comprehensive proposal including CAD shop drawings, structural calculations, and factory-direct pricing within 24 hours.