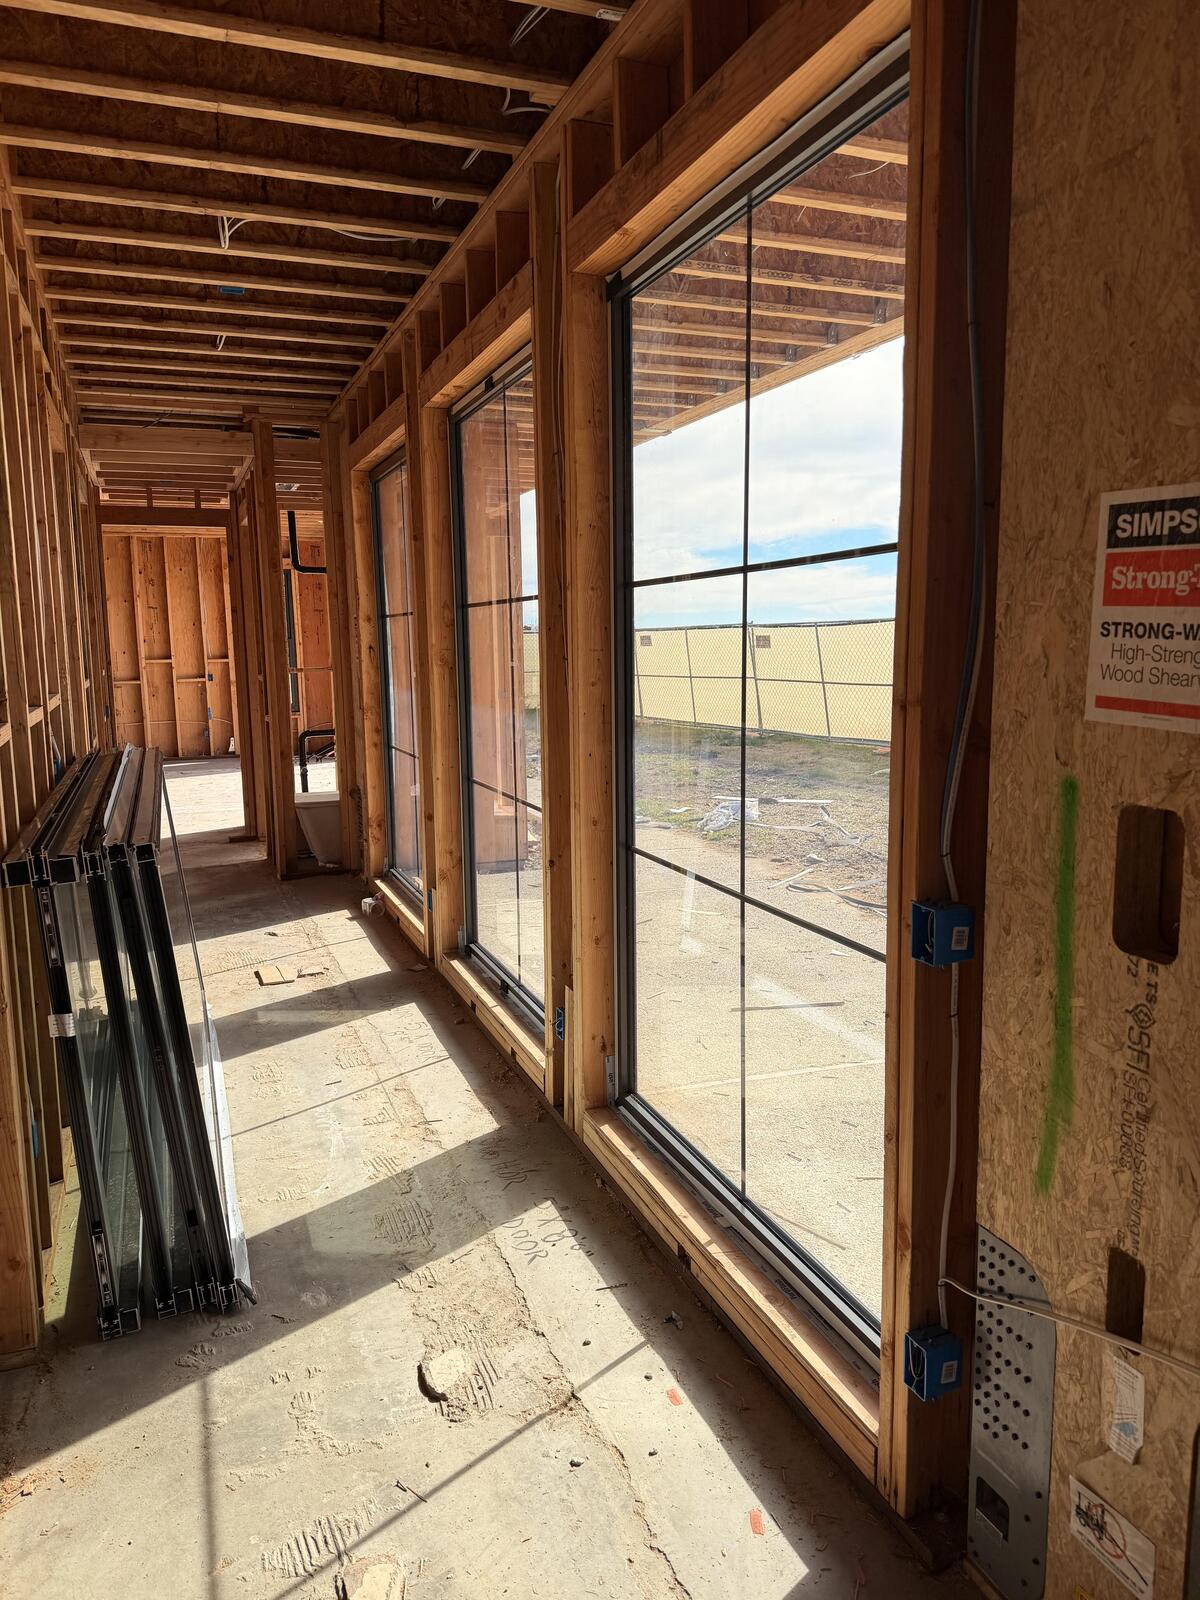
Calculating Cantilever Dead-Loads in Architectural Bay Windows
How structural post couplers and floor anchorage prevent frame sagging over 25+ years.
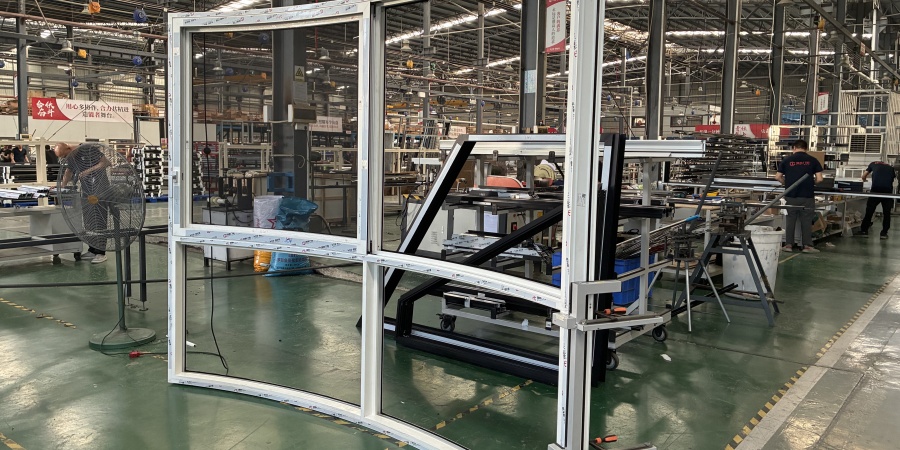
Precision-engineered thermal break custom aluminum bay windows manufactured by Foshan Derka. Designed for high structural wind loads, low thermal emissivity, and architectural distinction.
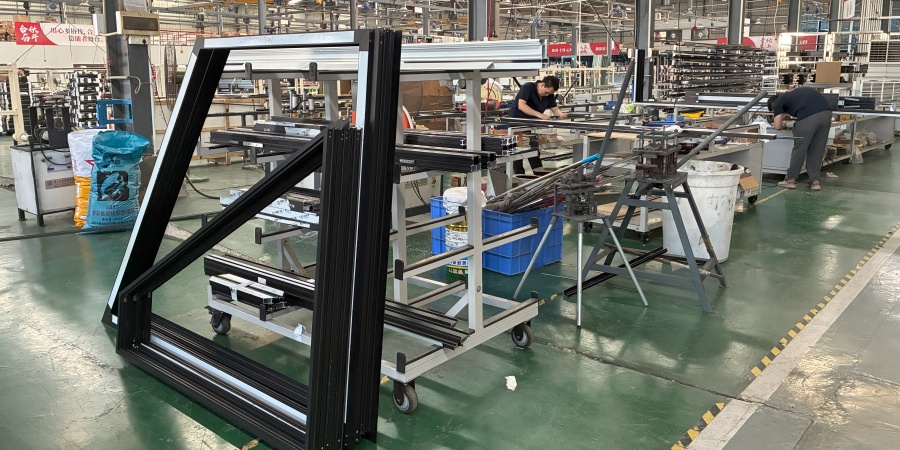
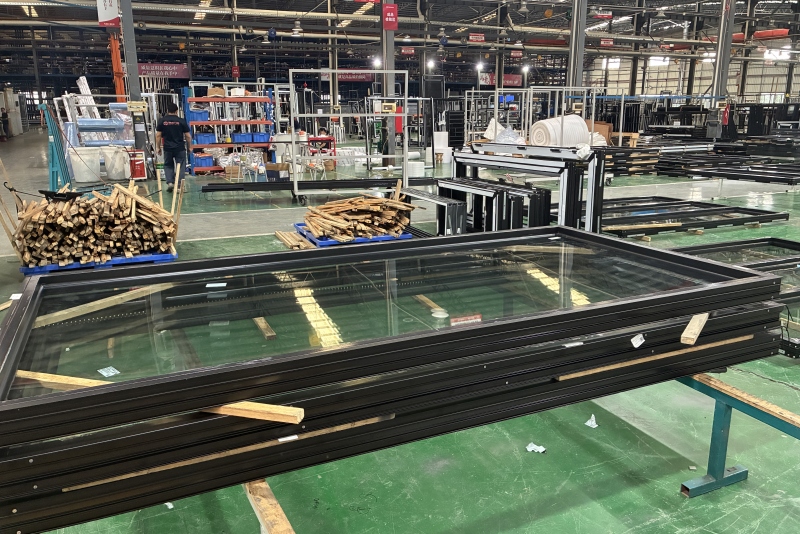
Unlike standard flat openings, Custom Aluminum Bay Windows project outward beyond the exterior structural plane of a building. This architectural configuration introduces complex engineering challenges: cantilevered dead-weight support, multi-directional wind load stresses, potential cold-bridging across corner joints, and intricate water shedding requirements.
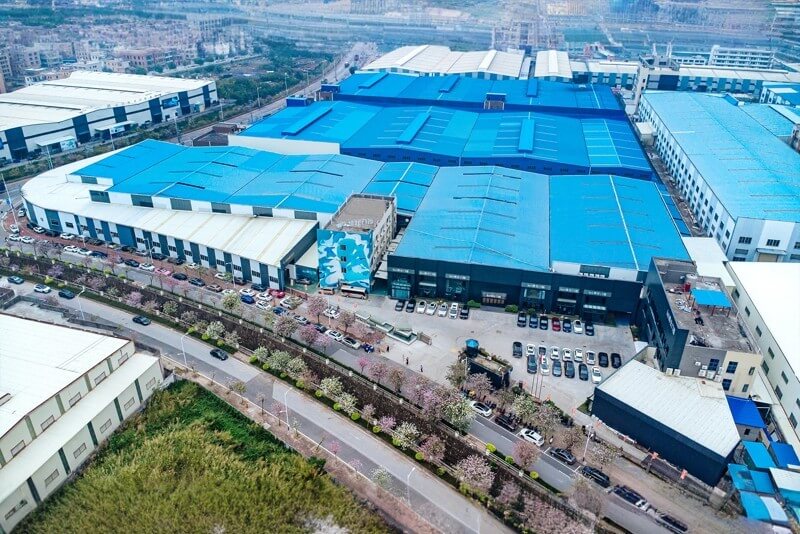
At Foshan Derka Architectural Doors & Windows Co., Ltd., we operate a 115,000 m² manufacturing plant staffed by over 700 skilled professionals and 9 automated production lines. We do not simply fabricate window frames; we engineer comprehensive structural envelope systems tailored to the exact climatic and building code specifications of your target market.
Explore our targeted product range designed for residential villas, modern luxury high-rises, and commercial hospitality developments. Every unit is custom-measured and fabricated to millimetric precision.
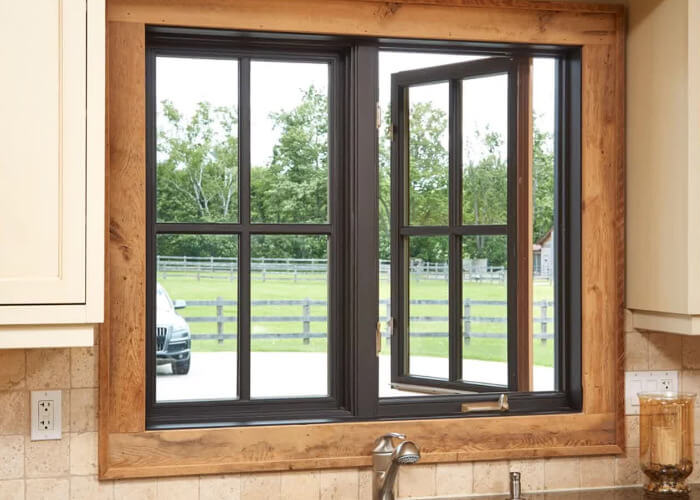 Architectural Favorite
Engineered for traditional and contemporary residential facades, this 3-panel system features a central fixed panoramic picture window flanked by two 45° angled operables (casement or tilt-and-turn). Integrated with multi-chamber thermal breaks and heavy-duty structural corner posts to eliminate thermal bridging.
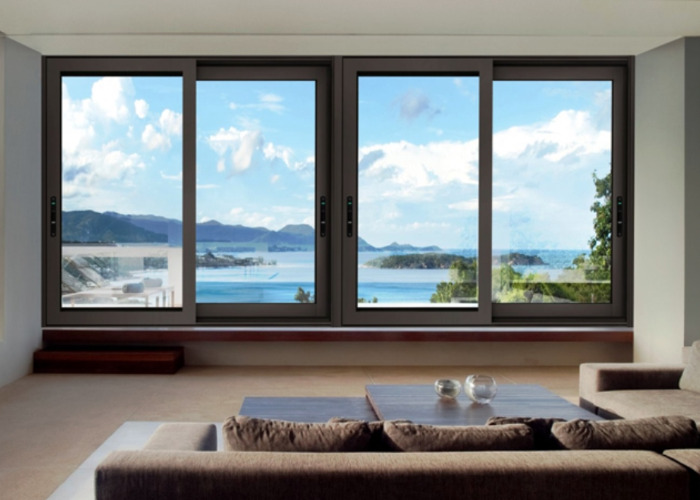 Modern Box Bay
Designed for ultra-modern residential developments, box bay windows project at crisp right angles to maximize internal space and provide 180-degree unobstructed perimeter views. Built with heavy-duty structural corner couplers that absorb torsional wind shear while maintaining clean, ultra-narrow frame sightlines.
 Panoramic Arc
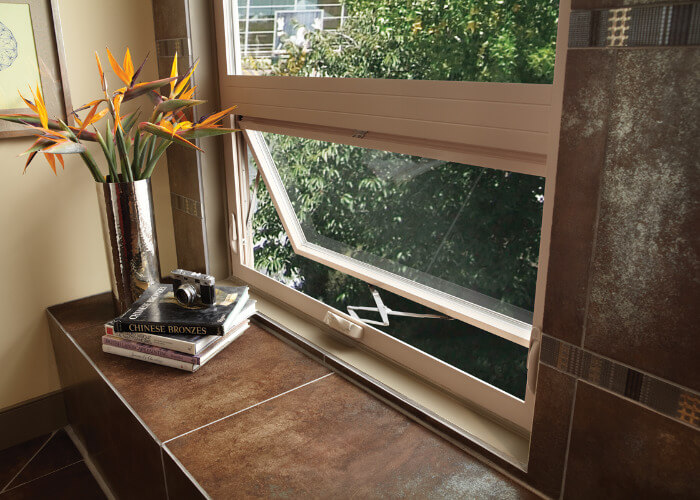
Featuring a smooth semi-circular curved exterior projection composed of four to six vertical window segments. Utilizes specialized variable-angle structural couplers. Integrates top-hung rain-shedding awning sashes that allow continuous ventilation even during tropical rainfall events.
 Hurricane Impact
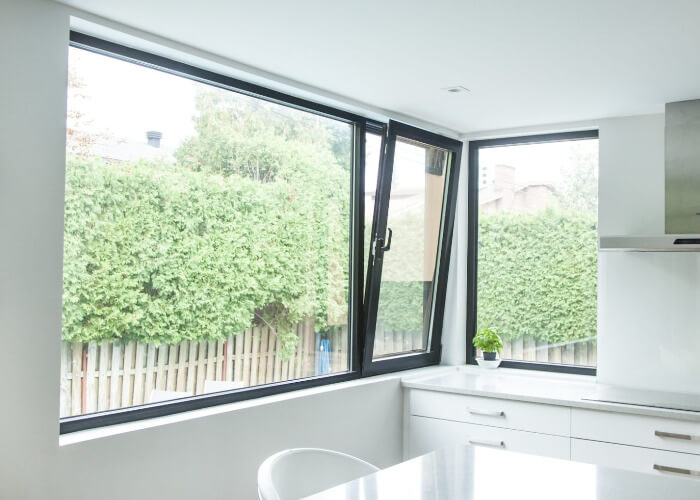
Purpose-built for coastal villas and oceanfront luxury developments subject to severe storm pressures and corrosive salt-air environments. Reinforced with steel structural sleeve cores and laminated impact safety glass to withstand severe wind pressures and flying debris debris impacts.
As zero-carbon building standards and minimalist architecture reshape global construction, custom aluminum bay window manufacturing is undergoing rapid technological evolution. Global buyers must align with these four critical industry shifts.
Modern energy codes (such as EU Passivhaus and US Energy Star v7.0) demand thermal frame insulation performance below 0.8 W/m²K. We incorporate multi-cavity PA66 polyamide strips with aerogel insulation infills to prevent heat transfer at outer projection points.
Architects are replacing heavy timber and vinyl frames with high-tensile 6063-T5 aluminum extrusions. Thin-line outer profiles maximize glass surface area, increasing natural daylight penetration by up to 18% compared to standard window profiles.
Procurement for high-end luxury residential projects increasingly requires integration with building management systems (BMS). Our bay window assemblies support electrochromic smart tinting glass and hidden chain-actuator motorized sash operators.
To mitigate expensive on-site labor errors, global contractors are shifting toward pre-engineered bay assemblies. Foshan Derka supplies factory-calibrated modular sub-assemblies with pre-drilled load-bearing anchors for rapid plug-and-play field installation.
Sourcing high-value architectural glazing directly from China requires clear risk management protocols, structural validation, and strict quality verification. Here is how leading global importers optimize their procurement lifecycle.
Leading developers no longer purchase standard catalog items. Every custom aluminum bay window project begins with 3D BIM modeling and detailed shop drawing sign-offs. Our internal engineering department generates 2D cross-sections and 3D step files within 48 hours to confirm structural loads and rough-opening clearance prior to extrusion cutting.
Importing windows into North America, Australia, or the EU requires rigorous third-party lab testing. Sourcing managers now prioritize factories with existing NFRC thermal ratings, AS2047 structural deflection test reports, and CE certificates to eliminate customs clearance holds and avoid site rejection during municipal inspections.
Transit damage is the single largest risk factor in overseas window procurement. Forward-thinking buyers insist on engineered packaging: structural steel frame pallets, moisture-barrier vacuum foil wraps, and individual unit labeling matched to project elevation drawings to streamline site storage and un-crating.
Operating out of Foshan, Guangdong—the global epicenter of architectural aluminum manufacturing—our 115,000 m² facility delivers the production capacity and quality assurance required by major international developers and distributors.
Shop drawings generated and structural calculations verified.
Aluminum profiles cut to ±0.1mm tolerance on automated saws.
PA66 polyamide strips mechanically crimped into dual profiles.
Structural bay corner couplers reinforced with corner keys.
Air infiltration, water pressure, and hardware operational checks.
Protected with EVA foam, vacuum film, and tagged wooden crates.
At Foshan Derka Architectural Doors & Windows Co., Ltd., reliability is established through empirical testing. Every custom aluminum bay window undergoes 44 specific quality inspections before leaving our assembly line.
Because bay windows feature multiple angled frame joints, corner sealing integrity is tested under active water pressure chambers simulating severe storm rainfalls (up to 700 Pa) to guarantee zero interior leakage.
In-depth technical answers for procurement directors, structural engineers, and project architects. Have project-specific questions? Contact our engineering office directly at [email protected].
Custom aluminum bay windows project outward from the main exterior wall, creating significant dead loads and wind-cantilever moments. Foshan Derka Architectural Doors & Windows Co., Ltd. engineers every bay window assembly utilizing heavy-duty extruded 6063-T5 aluminum corner post couplers, structural steel internal sleeve reinforcements, and load-bearing ceiling/floor bracket tie-ins. Our engineering team conducts finite element analysis (FEA) to verify wind-load deflection and structural integrity according to local building codes.
Standard aluminum corner connections can act as thermal bridges, causing moisture condensation and thermal transfer. Foshan Derka utilizes proprietary multi-chambered polyamide (PA66 GF25) thermal break corner posts. These insulated corner mullions completely isolate the outer aluminum extrusion from the interior frame, ensuring continuous thermal barrier integrity, preventing interior condensation, and achieving low U-factors suitable for NFRC and Energy Star standards.
Yes. We manufacture custom aluminum bay windows designed to comply with rigorous international building codes. For North America, our thermal break profile systems with double or triple Low-E insulated glass units (IGUs) target NFRC U-factors down to 0.22 BTU/h·ft²·°F. For Australia, our systems pass AS2047 structural and water tightness testing (up to 700 Pa). We also supply impact-resistant laminated glass options for high-velocity hurricane zones (HVHZ).
Custom aluminum bay windows are complex 3D structures. Foshan Derka offers both fully assembled pre-tested units and Knocked-Down (KD) modular frame components depending on container constraints and installer preferences. All shipments are wrapped in protective surface film, fitted with high-density EVA corner protectors, vacuum sealed against saltwater moisture, and secured inside steel-reinforced fumigated wooden crates labeled by project opening tag.
We offer complete customization: framework finishes including AkzoNobel fluorocarbon (PVDF) powder coating, anodizing, and authentic wood-grain sublimated transfers; glass configurations including double/triple pane IGUs, solar control Low-E, acoustic PVB laminated, warm-edge spacers, and Argon gas fills; and sash integrations such as fixed center panoramic panels flanked by outward casement, tilt-and-turn, or top-hung awning vents.
Our 115,000 m² plant is equipped with automated 5-axis CNC machining centers and high-precision digital miter saws capable of cutting profiles to ±0.1mm tolerances. Combined with our 44-point quality inspection protocol, every mitered corner, corner coupling key, and continuous EPDM gasket track is dry-assembled and checked before final coating and dispatch.
Professional guides authored by our chief window engineers to assist your procurement decisions.
How structural post couplers and floor anchorage prevent frame sagging over 25+ years.
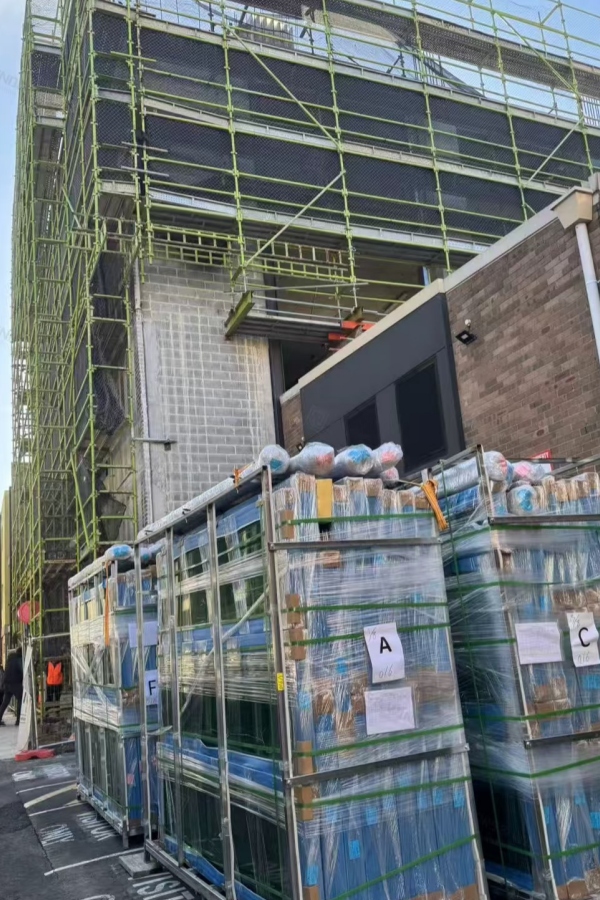
A technical review of PA66 GF25 polyamide strip placement in custom bay extrusions.
Explore recent international villa developments, luxury apartment projects, and commercial buildings fitted with custom glazing packages engineered by Foshan Derka.
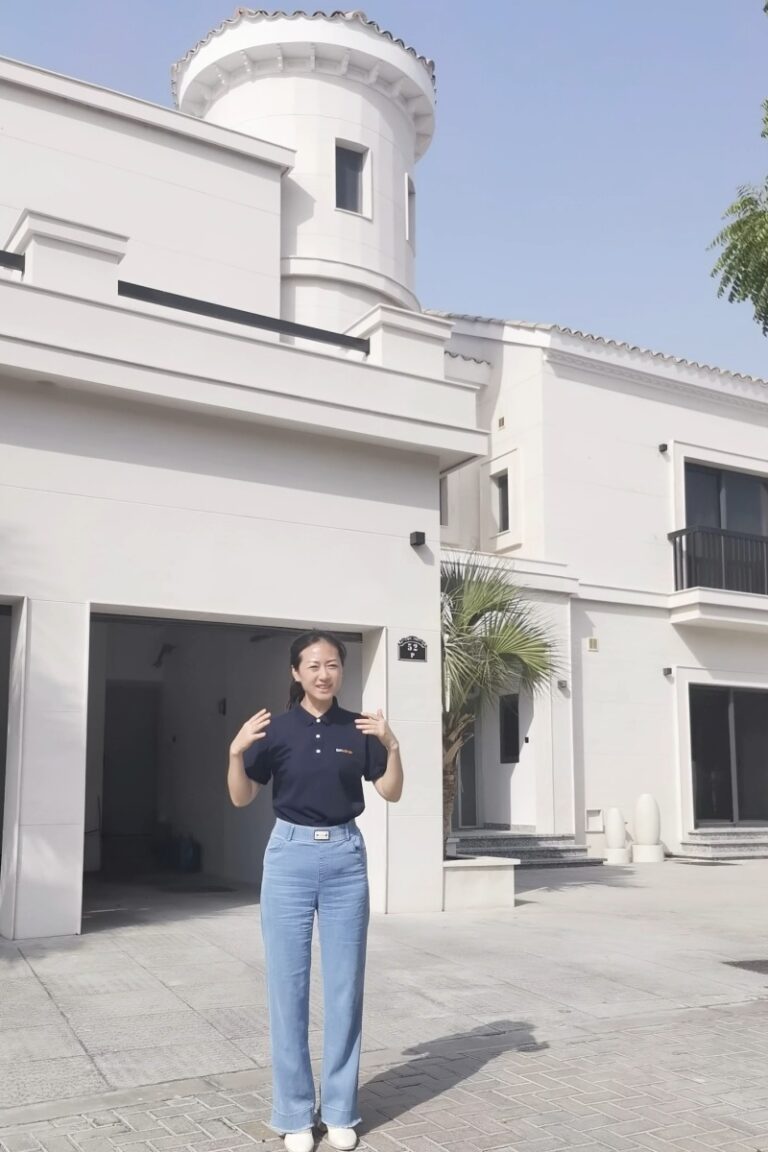
Complete package of custom thermal break 135° aluminum bay windows and sliding systems featuring heat-reflective Low-E solar glass.
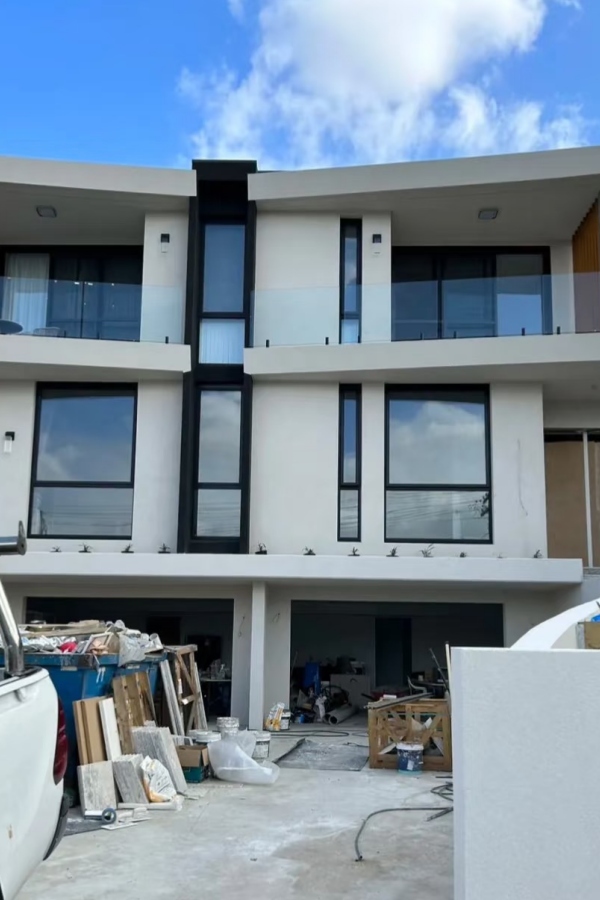
Custom heavy-duty aluminum bow and bay windows engineered to AS2047 standards for coastal high wind pressure resistance.
Submit your architectural drawings or opening schedules. Our engineering team at Foshan Derka Architectural Doors & Windows Co., Ltd. will provide structural calculations, 3D CAD drawings, and factory-direct pricing within 24 hours.