Featured Commercial & Security Aluminum Entrance Systems
Engineered for seamless hardware integration, thermal isolation, and heavy-duty structural durability across Canadian climatic zones.
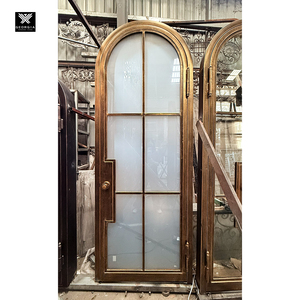
Arched Switchable Smart Glass Front Entry Doors
Features smart privacy PDLC glass integration, heavy-duty insulated steel/aluminum frame, and biometric access control wiring conduits.
Contact Us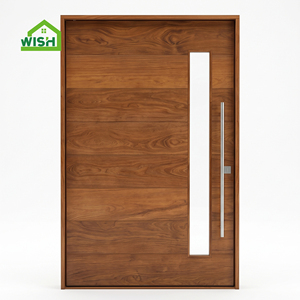
Modern Commercial Solid Wood Insert Architectural Pivot Doors
Oversized luxury entrance system equipped with hydraulic pivot hinges, electro-magnetic locks, and RFID card reader integration.
Contact Us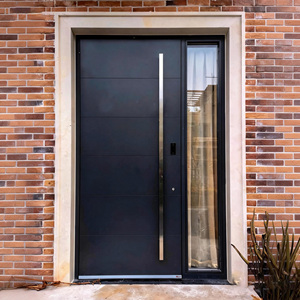
Thermal Break Steel-Aluminum Soundproof Security Entrance Doors
Customizable dual-sliding and swing mechanism engineered for extreme wind load prevention, sound insulation, and electronic latch strikes.
Contact Us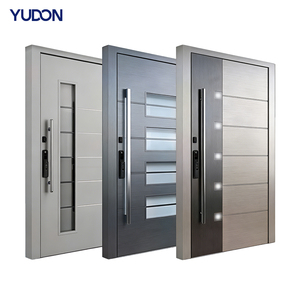
Anti-Theft Bulletproof Glass Exterior Pivot Entrance Doors
Zinc alloy reinforced frame with fireproof, impact-resistant laminated glazing and integrated OSDP 2.2 access reader preparation.
Contact Us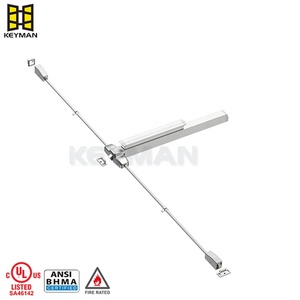
Commercial Fire-Rated Emergency Exit Panic Bar Aluminum Doors
UL/ULC compliant panic hardware with 3-point vertical rod locking system and signal switch feedback for building security monitoring.
Contact Us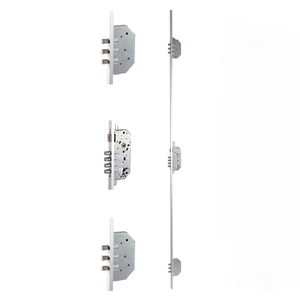
High-Security Multi-Point Electric Mortise Lock Assemblies
European-style precision anti-theft mortise lock body with motor-driven latch retractors for automated access control systems.
Contact Us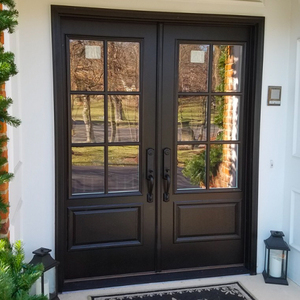
Double Glazed Thermal Break Aluminum Commercial Casement Doors
Heavy-wall 6063-T5 aluminum extrusions with Low-E insulated glass, continuous EPDM weatherstripping, and concealed power transfers.
Contact Us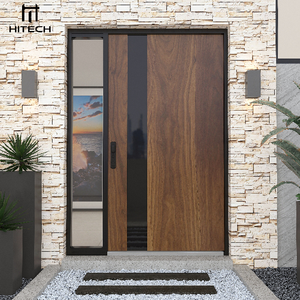
Hitech Architectural Exterior Security Doors for Commercial Complexes
Modern heavy-duty pivot entrance system featuring biometric scanner housings, motorized drop-down acoustic seals, and CSA A440 compliance.
Contact UsEngineering Principles & Sourcing Considerations for Access Control Aluminum Doors in Canada
In modern Canadian architectural design—spanning high-density commercial towers in Toronto, multi-family residential complexes in Vancouver, industrial logistics hubs in Calgary, and institutional developments in Ottawa—the exterior entrance is no longer merely a physical barrier. It represents a critical nexus of thermal envelope integrity, automated security, AODA/ADA accessibility compliance, and structural weatherproofing. Sourcing access control aluminum door assemblies from specialized global manufacturers requires rigorous evaluation of engineering standards, material specifications, and electronic hardware interoperability.
1. Structural Aluminum Extrusions & Thermal Barrier Engineering
Canada’s National Building Code (NBC 2020) and stringent provincial energy codes (such as Ontario Regulation 417/12 and British Columbia’s Energy Step Code) demand exceptionally low thermal transmittance values for building envelope components. Standard aluminum doors, being inherently conductive, will result in severe thermal bridging, condensation formation, and frost accumulation during sub-zero Canadian winter conditions (-40°C in prairie regions).
Foshan Derka Architectural Doors & Windows Co., Ltd. resolves this engineering challenge through high-spec Polyamide (PA66 GF25) thermal break technology. Our commercial aluminum profiles utilize structural 6063-T5 and 6063-T6 aluminum alloys with minimum wall thicknesses ranging from 2.0mm to 3.0mm. Dual structural polyamide struts isolate the exterior profile from the interior frame, effectively interrupting conductive heat flow and maintaining an assembly overall U-factor as low as 1.15 W/m²K (0.20 Btu/h·ft²·°F) when paired with Argon-filled triple Low-E insulated glass units (IGUs).
PA66 GF25 Thermal Barriers
25% glass fiber reinforced polyamide thermal struts eliminate thermal bridging, preventing interior condensation and frost under extreme sub-zero exterior temperatures.
Pre-Milled Hardware Raceways
Internal wire chaseways, concealed power transfer (EPT) pre-drilling, and reinforced mounting plates for electric strikes, magnetic locks, and auto-operators.
CSA A440 & NFRC Compliance
Engineered to meet Canadian standards for air infiltration (A3 rating), water tightness (B7 rating), and structural wind resistance (C5 rating).
2. Electromechanical Hardware Integration & Access Control Protocols
A primary bottleneck when importing commercial doors into Canada is the misalignment between overseas factory extrusions and North American electronic security hardware standard template dimensions (ANSI/BHMA A156.115). Derka eliminates site retrofit costs by providing factory-integrated hardware preparation tailored to Canadian locksmith and low-voltage integration requirements:
- Concealed Wire Raceways: Factory-milled internal chaseways within aluminum stile extrusions protect low-voltage power and data cables from pinching and mechanical wear.
- Electric Strike & Latch Retraction Preparation: Precise CNC cutouts for heavy-duty electric strikes (e.g., HES 9600 series) or motor-driven latch retraction panic devices (Von Duprin / KEYMAN series).
- Concealed Power Transfer (EPT): Reinforced mounting plates for architectural EPT hinges or armored door loops, ensuring seamless power routing from the door frame to the active leaf lock.
- Smart Access Interface Compatibility: Designed for effortless pairing with RFID card readers, biometric fingerprint/facial scanners, keypads, and modern cloud access control platforms operating over OSDP 2.2 or Wiegand protocols.
3. Accessibility Compliance (AODA / NBC Section 3.8)
Under the Accessibility for Ontarians with Disabilities Act (AODA) and NBC Section 3.8, commercial building entrances across Canada must satisfy strict clearance and actuation requirements. Derka’s custom aluminum entrance doors incorporate zero-barrier thermal break low-profile thresholds (height ≤ 13mm), clear opening widths exceeding 860mm, and integrated mounting locations for automated swing door actuators and wireless handicap push buttons.
Localized Application Scenarios in the Canadian Commercial & Multi-Family Market
Canadian regional variations in climate, building typology, and municipal bylaws mandate specialized configurations for access control aluminum entrance installations:
Greater Toronto Area (GTA) & Southern Ontario
High-density commercial office towers and multi-family residential mid-rises require high-cycle automatic sliding and swing aluminum storefront doors. Integration with keycard/mobile credential access systems (HID iCLASS / Mobile IDs) is paramount to manage high pedestrian throughput while satisfying Toronto Green Standard (TGS) Version 4 energy metrics.
Metro Vancouver & Coastal British Columbia
Coastal environments experience driven rain and salt spray exposure. Aluminum doors specified for BC must utilize marine-grade AAMA 2605 powder-coated or anodized finishes to prevent corrosion, alongside pressure-equalized rainscreen glazing pockets rated for extreme rain penetration resistance (B7 water rating under CSA A440).
Alberta (Calgary & Edmonton Industrial Corridors)
Extreme thermal swings ranging from -40°C in winter to +35°C in summer demand extra-wide polyamide thermal breaks, silicone perimeter weather-seals that maintain elasticity at sub-zero temperatures, and heavy-duty multi-point magnetic shear locks capable of securing industrial logistics hubs.
Montreal & Quebec Institutional Developments
Retrofitting historic and institutional structures in Quebec requires narrow-frame thermal break aluminum profiles that emulate classic architectural aesthetics while introducing modern fail-safe electronic latching mechanisms, panic exit devices, and French/English bilingual emergency signage interfaces.
Emerging Market Trends: Next-Generation Commercial Entrances in Canada
The Canadian commercial door market is undergoing a structural paradigm shift driven by sustainability mandates and advanced digital security technologies:
A. Touchless Biometric & Cloud Access Integration
Post-pandemic commercial property management standard operating procedures favor touchless entry. Modern aluminum doors are increasingly specified with integrated facial recognition cameras, contactless WAVE sensors, and Bluetooth/NFC mobile credential receivers built directly into the aluminum door stiles, reducing hardware clutter and vandalism risks.
B. Zero Carbon Building (ZCB) Standard & Low Embodied Carbon Aluminum
As the Canada Green Building Council (CaGBC) enforces Zero Carbon Building standards, architects evaluate not only operational carbon (U-factors) but also embodied carbon. Derka utilizes hydro-powered primary aluminum billet extrusions and offers recycled aluminum alloy options to assist project teams in achieving LEED v4.1 Materials and Resources (MR) credits.
Comparative Technical Matrix: Access Control Entrance Systems
How Foshan Derka’s export-grade access control aluminum doors compare against standard export offerings and regional domestic fabrications in Canada.
| Performance Parameter | Foshan Derka Architectural Doors | Generic Overseas Exporters | Canadian Local Fabricators |
|---|---|---|---|
| Profile Extrusion Alloy | 6063-T5 / T6 Heavy-Wall (2.0mm - 3.0mm) | Standard 6063-T5 Thin-Wall (1.2mm - 1.4mm) | Standard Commercial Aluminum (1.75mm) |
| Thermal Isolation | Dual PA66 GF25 Polyamide Struts (U ≤ 1.15 W/m²K) | Non-Thermal or Low-Grade PVC Strip | Pour & Debridge / Polyamide Options |
| Access Control Wiring Preparation | Factory CNC Conduits, EPT Cutouts & Raceways | None (Requires Manual Field Drilling) | Available at High Shop Labor Surcharges |
| Glazing Compatibility | Double/Triple Tempered Low-E, Smart PDLC, Laminated | Single or Standard Double Glazing | Double / Triple Glazed IGUs |
| Testing & Compliance | CSA A440, NFRC, CE, ISO 9001, AS2047 Ready | Basic In-House Check / Uncertified | CSA A440 / NFRC Certified |
| Quality Control Protocol | 44-Point Documented Checkpoint Inspection | Visual Spot Check | Standard Factory Line QA |
| Project Cost Efficiency | High Factory Direct Value (Save 35% - 50%) | Lowest Initial Cost / High Field Repair Risk | High Domestic Material & Labor Overhead |
Foshan Derka Architectural Doors & Windows: Enterprise Capabilities
Founded in 2000, Foshan Derka Architectural Doors & Windows Co., Ltd. has grown into a premier global manufacturer operating a massive 115,000 m² automated manufacturing base staffed by over 700 skilled technicians and structural engineers. Operating 9 automated production lines for 16 hours daily, our factory delivers engineered fenestration and entrance solutions to commercial developers, general contractors, and hardware distributors across North America, Oceania, Europe, and the Middle East.
Custom Engineering & Shop Drawings
Our technical office converts architectural CAD/BIM drawings into precision fabrication shop drawings, ensuring exact hardware cutout alignments prior to extrusion milling.
44-Point Quality Inspection
Every unit undergoes 44 stringent quality checks covering dimensional tolerance, corner crimping strength, finish thickness, seal continuity, and electronic lock testing.
Export Packaging & Project Labeling
Doors are packed in protective film, heavy foam corner guards, and heat-treated export plywood crates tagged by building floor and elevation number for rapid site installation.
Frequently Asked Questions by Canadian Buyers & Contractors
Ready to Source High-Performance Access Control Aluminum Doors for Your Canadian Project?
Send us your architectural drawings, door schedules, or hardware specifications today. Our engineering team will prepare shop drawings, thermal calculation reports, and factory-direct pricing within 24 hours.
Contact Us